
Water Views - Primary on Main




Address
3235 Misty Trail, Fancy Gap, VA
Price
$ 335,000
Property Attributes
- MLS#111919
- TypeSingle Family
- Listing Status Active
- CountyCarroll
- CityFancy Gap
- AreaBlue Ridge Parkway
- NeighborhoodSkyland Lakes
- Zip24328
- StyleSingle Family Residence
- Year Built2012
- Taxes$ 1111
- Price$ 335,000
- Bedrooms3
- Full Bathrooms2
- Half Bathrooms0
- Sqr Footage1872
Data Source:
Southwest Virginia MLS (SWVAR)
Property Description
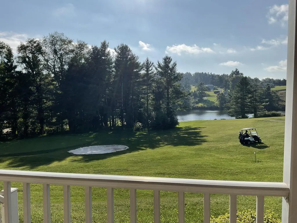
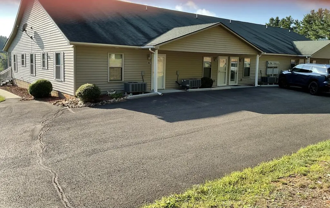
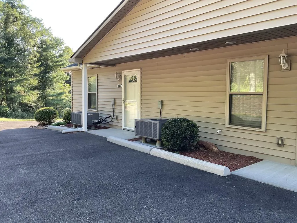
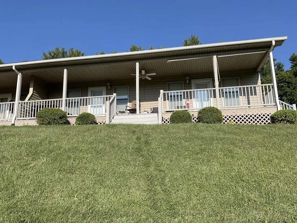
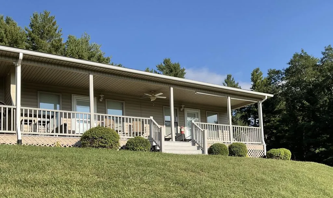
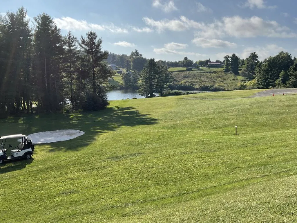
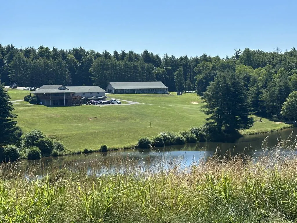
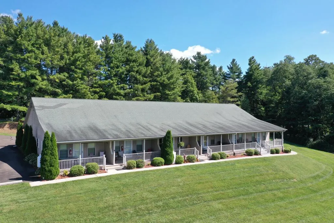
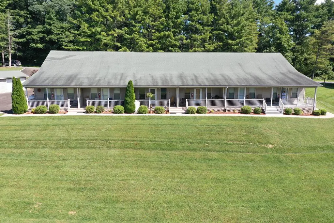
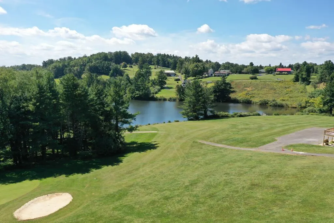
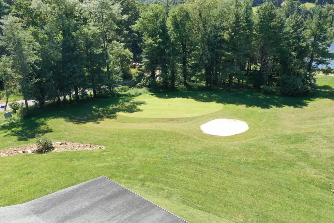
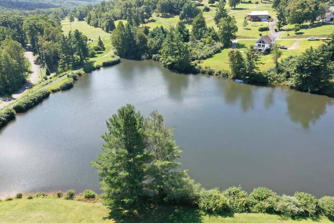
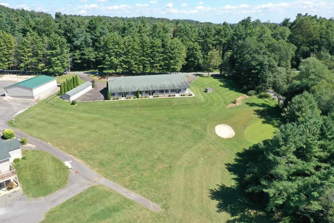
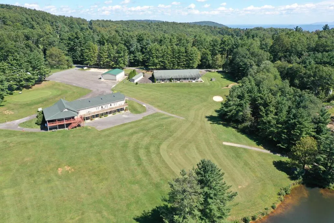
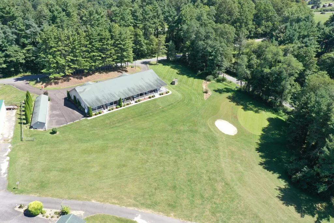
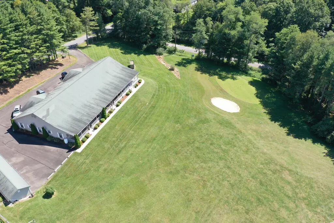
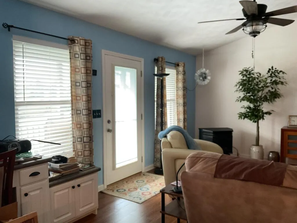
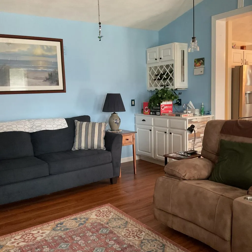
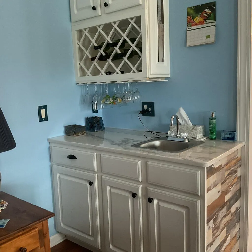
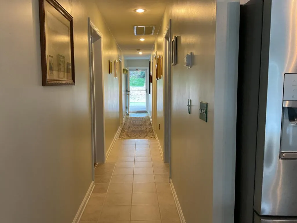
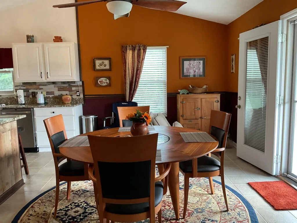
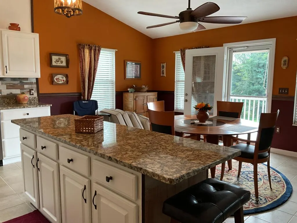
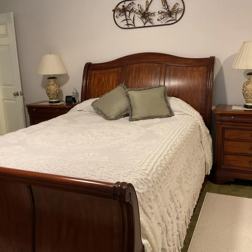
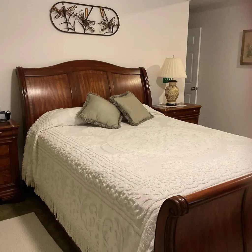
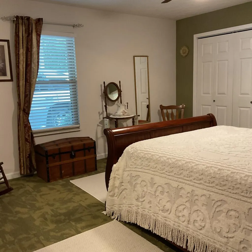
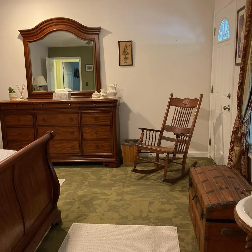
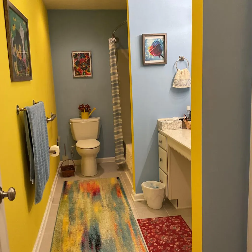
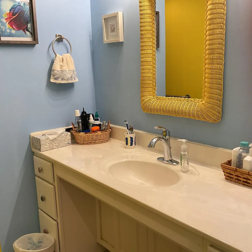
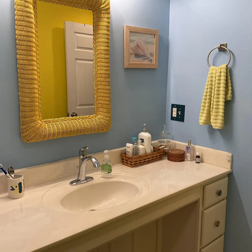
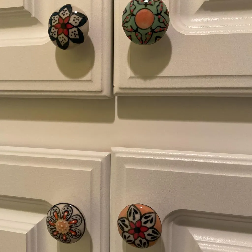
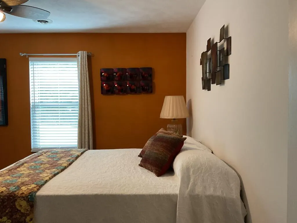
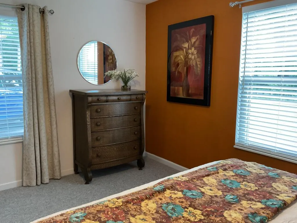
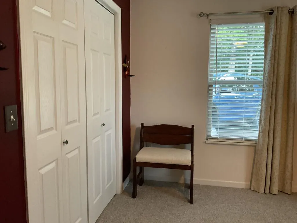
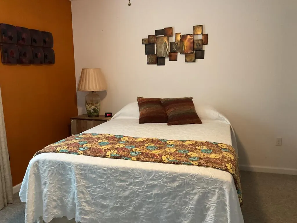
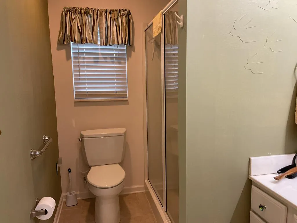
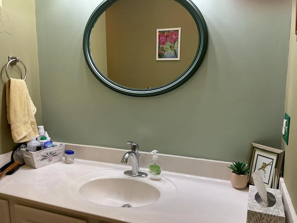
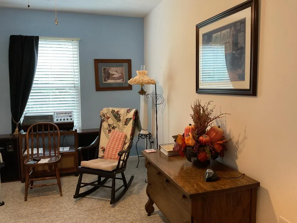
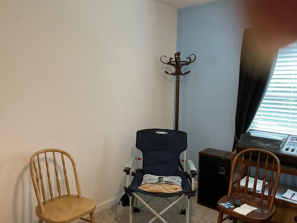
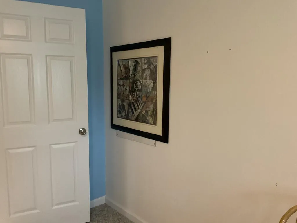
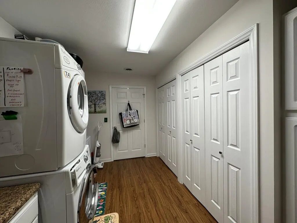
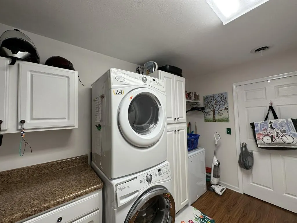
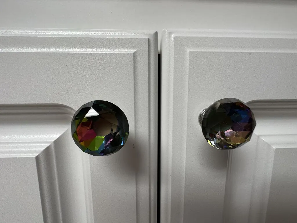
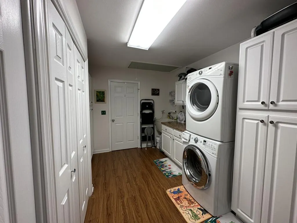
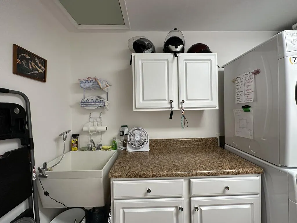
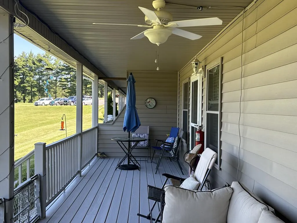
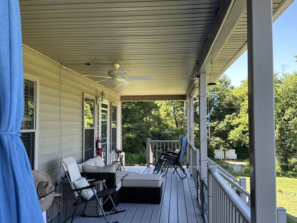
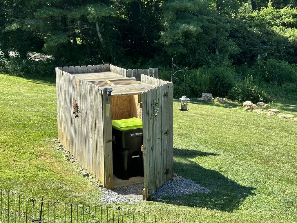
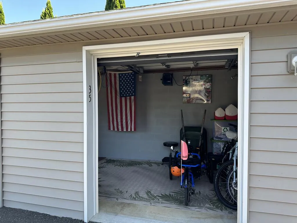
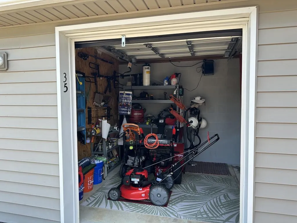
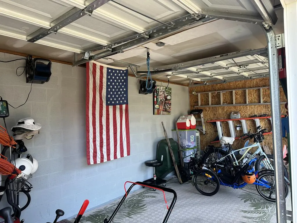
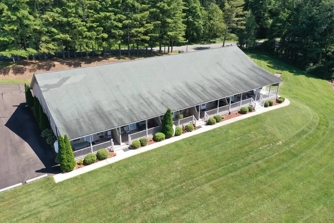
One level living! Beautiful Villa with Spectacular Golf Course & Lake Views within 150 feet of the Blue Ridge Parkway in Fancy Gap, VA. Discover the perfect blend of comfort, space and mountain living in this beautiful, spacious villa at Villas by the Green, ideally positioned overlooking the 18th green, lake and clubhouse of Skyland Lakes Golf Course. While the property enjoys an exceptional golf-course setting, it is adjacent to the golf course and is not part of the golf course community itself. This impressive 1,872-square-foot home offers one-level living in an open, airy floor plan and plenty of room to relax and entertain. The heart of the home is the fantastic kitchen, featuring granite countertops, upgraded cabinetry and lighting, and newer stainless-steel appliances. The spacious living room boasts a cathedral ceiling and wet bar, plus cozy gas logs, while both the living room and dining room offer doors leading directly to the private, covered porch. Step outside and enjoy peaceful views of the golf course, lake and clubhouse—a wonderful setting for relaxing. The villa offers two large bedrooms, plus a versatile third room currently being used as their den. Although the third room does not have a closet, there is abundant clothing storage directly across the hall in the laundry room. The laundry room is exceptionally functional, with a wall of closets, cabinets, laundry sink, plus the washer and dryer. Storage will never be an issue! The home has two attics with convenient pull-down stair access, along with additional storage throughout. The bathrooms offer ample cabinetry and upgraded hardware. Upgraded light fixtures and ceiling fans are found throughout the home. Comes partially furnished. Outside, the property includes four parking spaces in front of the villa and two golf-cart storage units in the building adjacent to the villa. There is also a separate storage shed housing the propane tank and providing additional storage space.
| Elementary School | Middle School | High School |
|---|---|---|
| Fancy Gap Elementary School | Carroll County Intermediate Middle School | Carroll County High School |
| Price History | |
|---|---|
| 9/15/2026 | Listed $335,000 |
General Features
| Sewer | Septic Tank |
|---|---|
| Heating | Heat Pump |
| Cooling | Heat Pump |
| Utilities | Propane |
| Possession | Close Of Escrow |
| Roof | Shingle |
| Appliances | Dishwasher,Dryer,Electric Water Heater,Disposal,Range,Range Hood,Refrigerator,Washer |
| Zoning | R |
| HOA Fee | 144 |
| Association Fee Includes | Insurance,Maintenance Grounds,Maintenance Structure,Road Maintenance |
| Patio/Porch Features | Covered |
| Construction Materials | Stucco,Vinyl Siding,Dry Wall |
| Year Built | 2012 |
| Stories Count | 1 |
| Property Subtype | Single Family Residence |
| Tax Year | 2026 |
| Assoc Fee Paid Per | Monthly |
| County | Carroll |
| Property Type | Residential |
| HOA | false |
| Attached Garage | false |
| Subdivision Name | Skyland Lakes |
| Garage Y/N | false |
| Full Baths | 2 |
| Status | Active |
| Directions | From the intersection of 52S and the Blue Ridge Parkway, travel S on the Parkway for 3 miles. Turn R onto Misty Trail. Villas are on the right, This is the last unit and there is a sign. |
| High School | Carroll County |
| City | Fancy Gap |
| Disclosures | Property Disclosure |
| MLS Area | Blue Ridge Parkway |
| Lot Size Units | Square Feet |
| Carport Y/N | false |
| Elementary School | Fancy Gap |
| Tax Annual Amount | 1111.81 |
| Middle/Junior High School | Carroll County Intermediate |
| Virtual Tour | https://tour.usamls.net/3235-Misty-Trail-Fancy-Gap-VA-24328/unbranded |
| Building Area Units | Square Feet |
| Primary Bedroom Level | Main |
| Living Area Units | Square Feet |
| Standard Status | Active |
| Tax Lot | A1,A2 |
| Freehold | IDX,BBO |
| Other Structures | Shed(s) |
| View | Lake |
Interior Features
| Interior Amenities | Cathedral Ceiling(s),Ceiling Fan(s),Shelving,Wet Bar,Internet Availability Other/See Remarks |
|---|---|
| Flooring | Carpet,Tile |
| Fireplace Features | Free Standing,Gas Log |
| Kitchen Level | Main |
| Basement (Y/N) | false |
| Air Conditioning Y/N | true |
| Heating Y/N | true |
| Window Features | Insulated Windows,Some Window Treatments |
| Fireplace Y/N | true |
| Above Grade Finished Area | 1872 |
| Laundry Features | Main Level |
| Total Bedrooms | 3 |
| Below Grade Finished Area Unit Type | Square Feet |
| LivingAreaSource | Tax Card |
| Below Grade Finished Area Source | Tax Card |
| Above Grade Finished Area Source | Tax Card |
| Above Grade Finished Area Unit Type | Square Feet |
| Total Baths | 2 |
| Bedroom 3 Level | Main |
| Second Bedroom Level | Main |
| Bathroom 2 Level | Main |
| Living Room Level | Main |
| Main Level Bedrooms | 3 |
| Main Level Bathrooms | 2 |
| Dining Room Level | Main |
Exterior Features
| Parking Features | Paved |
|---|---|
| Lot Features | Cleared,Corner Lot,Level,Views |
| Water Source | Shared Well |
| Foundation Details | Concrete Perimeter,Slab |
| Building Area Total | 2112 |
| Waterfront Y/N | false |
| Irrigation Water Rights Y/N | false |
| Fencing | None |
| Road Surface Type | Paved |
Amenities
- Foreclosure
- Views
- Short Sale
- New Construction
- Adult 55+
- Lease To Own
- No HOA Fees
- Furnished
- Primary On Main
- Air Conditioning
- Seller Finance
- Green
- Fixer Upper
- Horse
- Golf
- Fireplace
- Deck
- Garage
- Basement
- Pool
Property vs Single Family Average in 24328
Price
Taxes
Year Built
 © 2026 New River Valley Multiple Listing Service, Inc. All rights reserved. The information provided is for consumers' personal, non-commercial use and may not be used for any purpose other than to identify prospective properties consumers may be interested in purchasing. All data is deemed reliable but is not guaranteed accurate.
NRVMLS data last updated at September 22, 2026 2:13 AM UTC
© 2026 New River Valley Multiple Listing Service, Inc. All rights reserved. The information provided is for consumers' personal, non-commercial use and may not be used for any purpose other than to identify prospective properties consumers may be interested in purchasing. All data is deemed reliable but is not guaranteed accurate.
NRVMLS data last updated at September 22, 2026 2:13 AM UTC
 Information is deemed to be reliable, but is not guaranteed. © 2026 MLS and FBS. Prepared by MLS of Roanoke Valley, Inc. (540-772-0526) on September 22, 2026 2:13 AM UTC . The information on this sheet has been made available by the MLS and may not be the listing of the provider. All searches are performed on live data on the MLS server. Although the Multiple Listing Service of The Roanoke Valley is the single source for these listings, listing data appearing on this website does not necessarily
 The data relating to real estate for sale on this website comes in part from the Internet Data Exchange (IDX) of the SW VA Association of REALTORS ® Multiple Listing Service. The SWVAR IDX logo indicates listings of other real estate firms that are identified in the detailed listing information. The information being provided is for consumers' personal, non-commercial use and may not be used for any purpose other than to identify prospective properties consumers may be interested in purchasing.
 All information deemed reliable but not guaranteed. All properties are subject to prior sale, change or withdrawal. Neither listing broker(s) or information provider(s) shall be responsible for any typographical errors, misinformation, misprints and shall be held totally harmless. Listing(s) information is provided for consumer's personal, non-commercial use and may not be used for any purpose other than to identify prospective properties consumers may be interested in purchasing. The data relating
