
Waterfront - Primary on Main























Address
21580 Moonlight Bay Rd, Abingdon, VA
Price
$ 1,090,000
Property Attributes
- MLS#111312
- TypeSingle Family
- Listing Status Active
- CountyWashington-VA
- CityAbingdon
- AreaAbingdon
- NeighborhoodWidners P01
- Zip24211
- StyleContemporary
- Year Built1996
- Taxes$ 3721
- Price$ 1,090,000
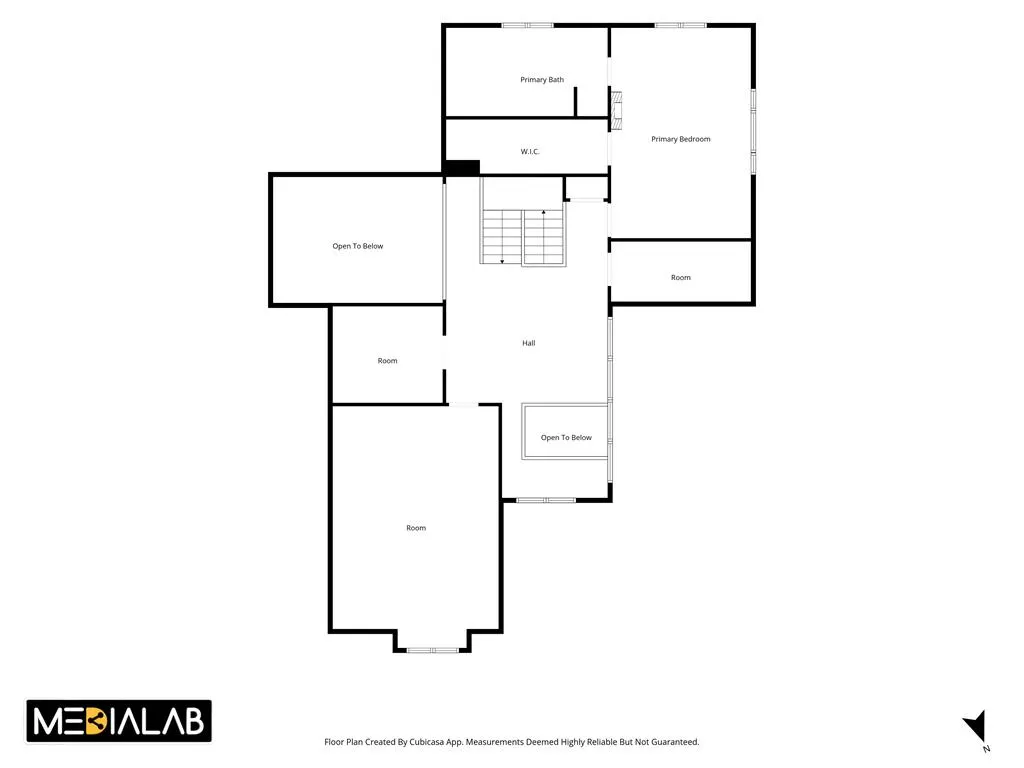
- Bedrooms4
- Full Bathrooms3
- Half Bathrooms0
- Sqr Footage6117
- Lot Size0.81 Acres
Data Source:
Southwest Virginia MLS (SWVAR)
Property Description
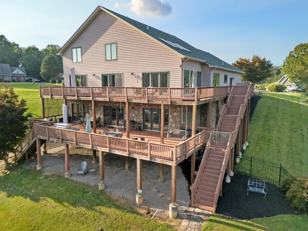
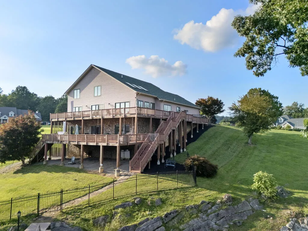
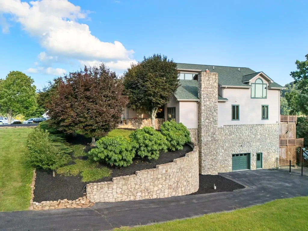
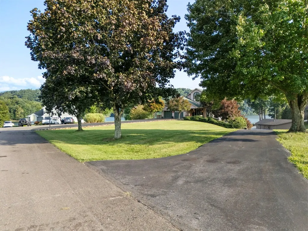
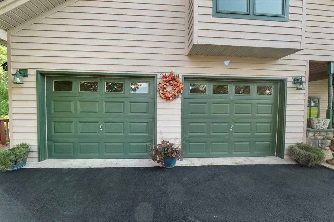
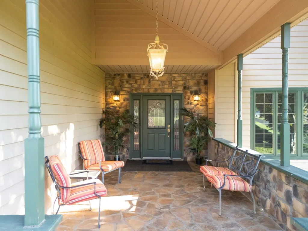
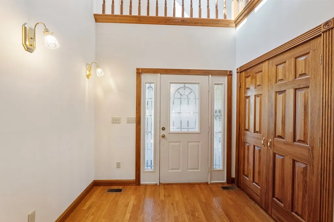
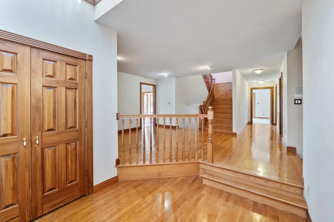
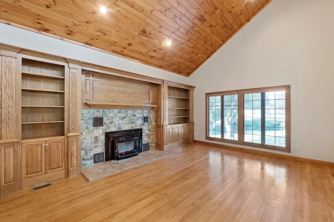
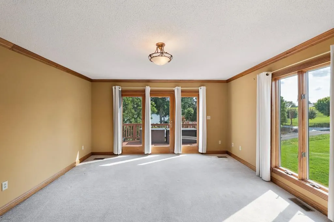
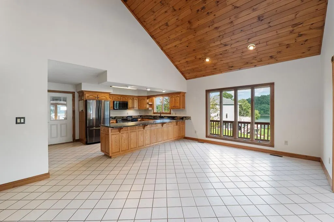
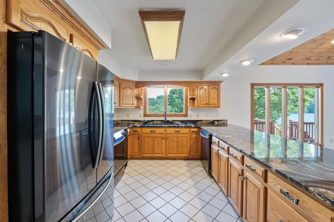
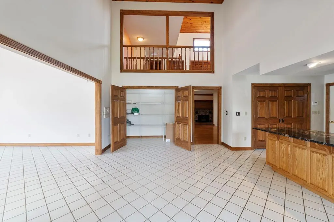
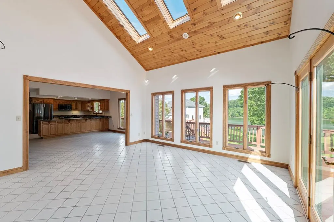
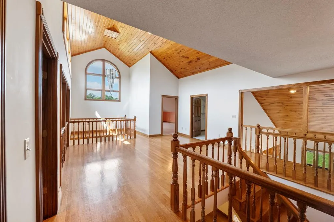
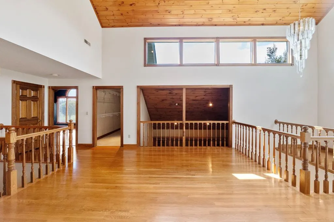
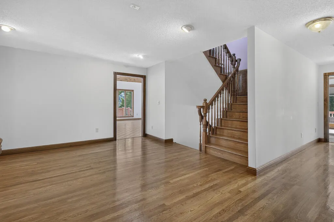
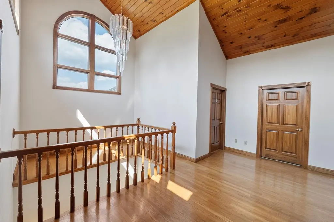
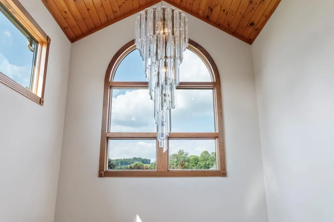
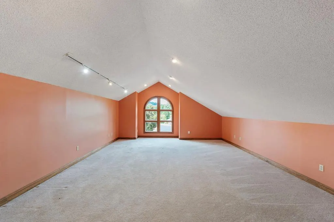
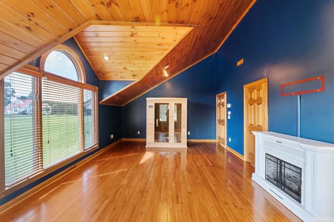
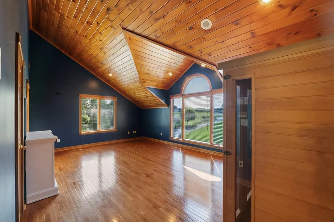
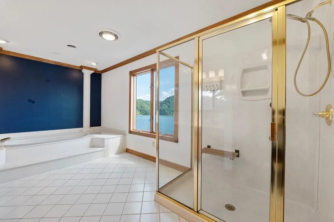
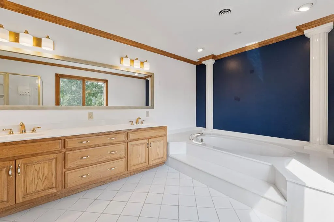
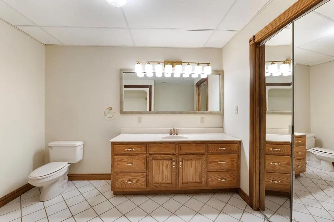
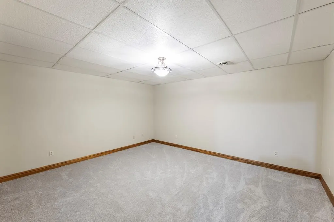
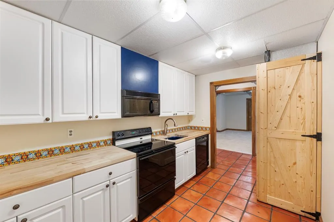
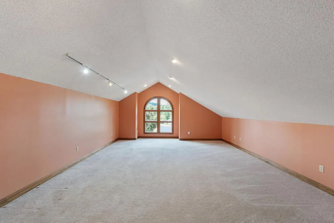
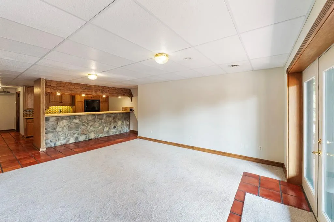
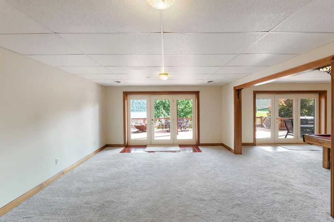
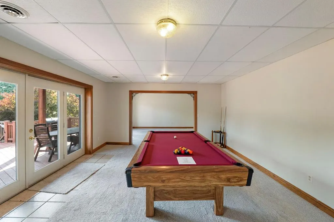
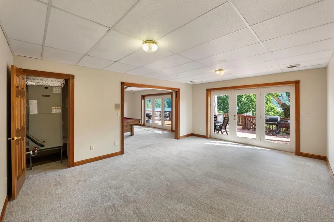
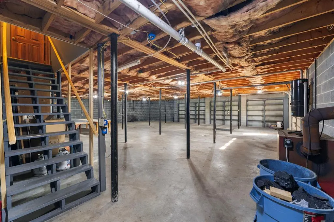
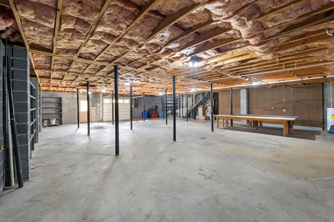
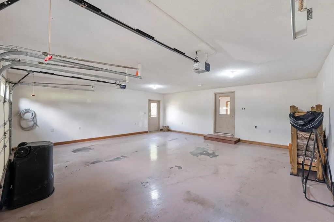
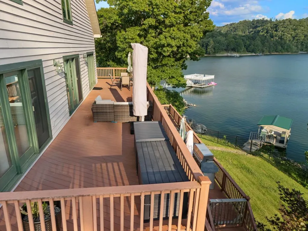
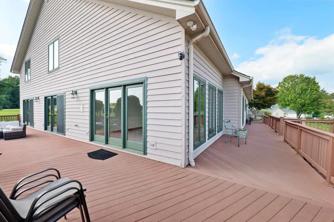
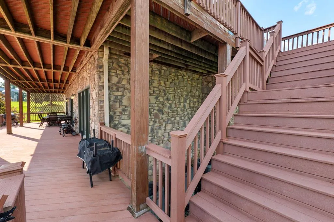
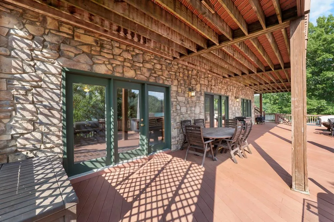
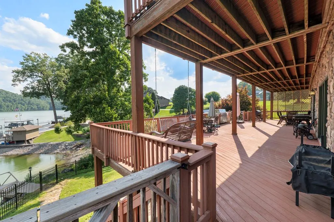
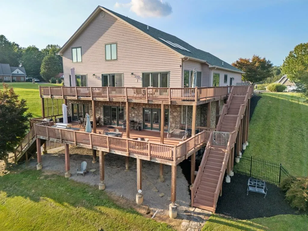
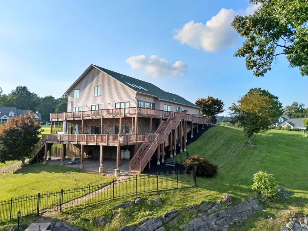
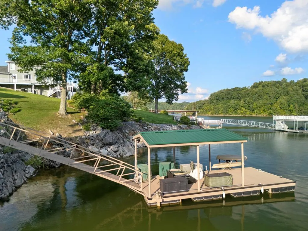
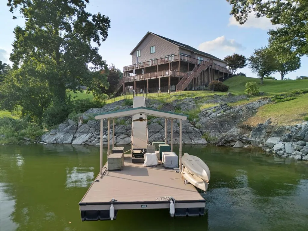
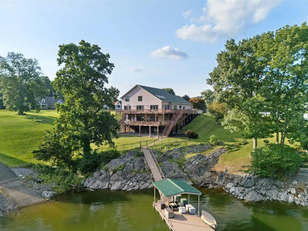
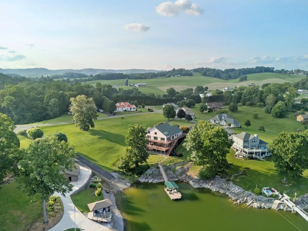
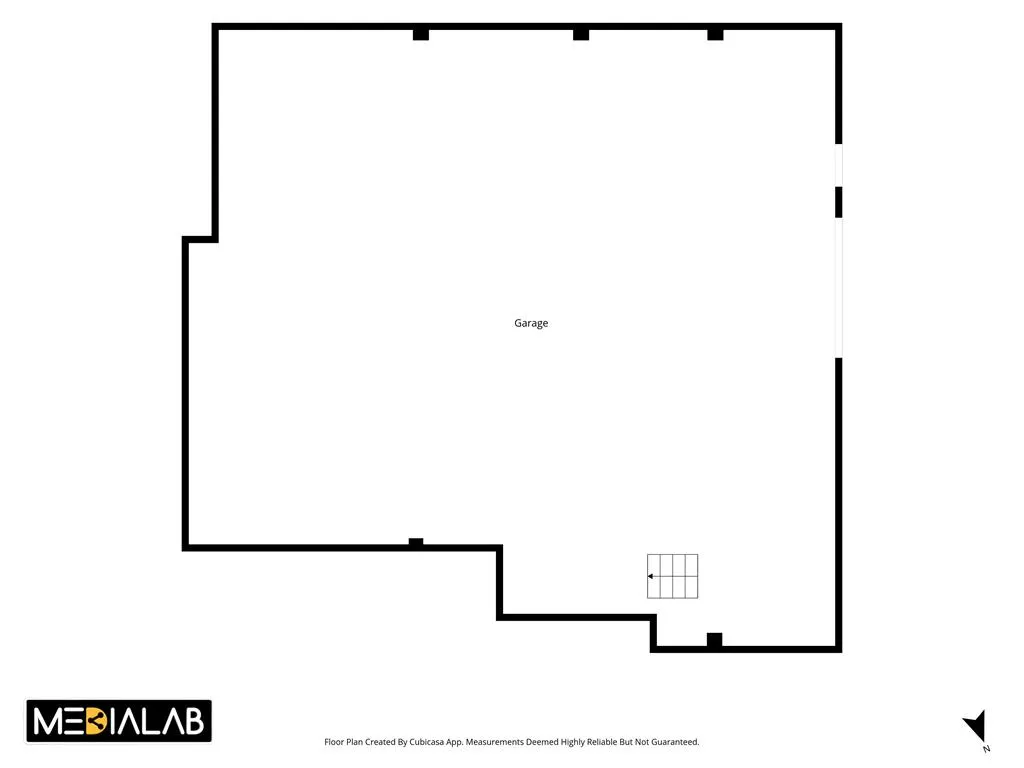
A true rarity and an extraordinary opportunity! This one-of-a-kind lakefront estate offers approximately 6,000 square feet of impressive and versatile living space, exceptional amenities, and breathtaking panoramic views of the lake and surrounding mountains. Whether you're relaxing indoors or enjoying the expansive deck spaces designed for entertaining, you'll appreciate the beauty and tranquility that surround this remarkable property. The home features four spacious bedrooms, three full bathrooms, and two complete kitchens, providing incredible flexibility for guests, extended family, or multi-generational living. The thoughtfully designed floor plan offers generous living areas, abundant natural light, and endless possibilities to fit your lifestyle. Step outside to your private dock, complete with electricity, water, a refrigerator, and additional conveniences, making it easy to spend long days boating, fishing, swimming, or simply enjoying the lake from your own backyard. From its commanding lake and mountain views to its substantial size, versatile layout, expansive garage space, and abundant storage, this home delivers a lifestyle rarely found. Every detail has been designed to maximize comfort, functionality, and waterfront living. Conveniently located just minutes from historic downtown Abingdon, the Hard Rock Casino, the Virginia Creeper Trail, shopping, dining, and endless outdoor recreation, you'll enjoy the perfect balance of privacy and accessibility. With too many features and updates to list, this exceptional property truly must be experienced in person. This is more than a home. It's a priceless lakefront retreat where unforgettable memories are waiting to be made.
| Elementary School | Middle School | High School |
|---|---|---|
| Watauga Elementary School | E B Stanley Middle School | Abingdon High School |
| Price History | |
|---|---|
| 8/3/2026 | Listed $1,090,000 |
General Features
| Sewer | Septic Tank |
|---|---|
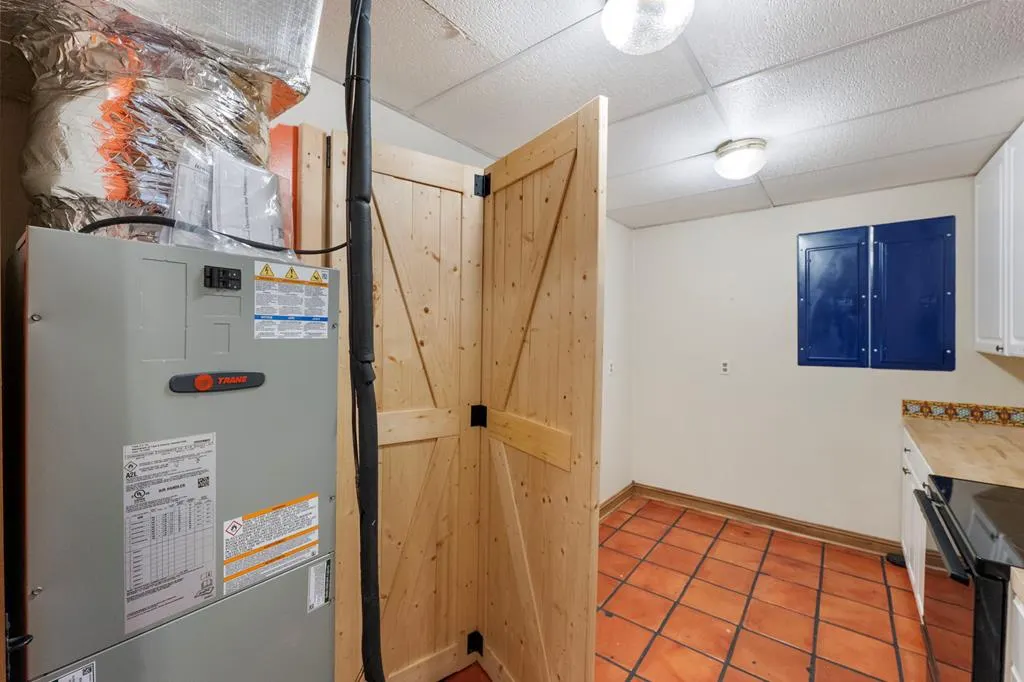
| Heating | Heat Pump |
| Cooling | Heat Pump |
| Utilities | Propane |
| Possession | Close Of Escrow |
| Roof | Shingle |
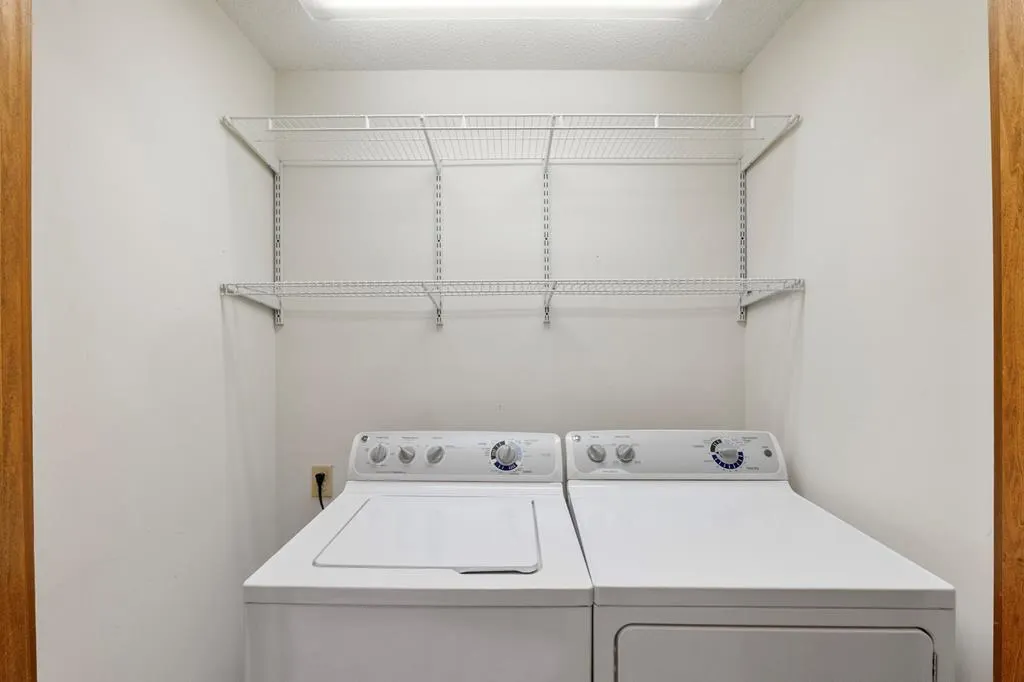
| Appliances | Dishwasher,Dryer,Electric Water Heater,Disposal,Microwave,Range,Refrigerator,Trash Compactor,Washer,Water Filter,Other |
| Zoning | SR |
| HOA Fee | 150 |
| Garage Spaces | 2 |
| Association Fee Includes | Other-See Remarks |
| Patio/Porch Features | Covered,Deck,Porch |
| Architectural Style | Contemporary |
| Construction Materials | Stone Veneer,Wood Siding,Dry Wall |
| Year Built | 1996 |
| Stories Count | 3 |
| Property Subtype | Single Family Residence |
| Tax Year | 2025 |
| Waterfront Features | Waterfront,Lake Front |
| Assoc Fee Paid Per | Annually |
| County | Washington-VA |
| Property Type | Residential |
| HOA | true |
| Attached Garage | true |
| Subdivision Name | Widners P01 |
| Garage Y/N | true |
| Total Rooms | 10 |
| Full Baths | 3 |
| Status | Active |
| Directions | Take exit 17. Turn onto Cummings St. Turn left onto Green Spring Church Rd. Continue onto Denton Valley Rd. Turn right onto Moonlight Bay Rd. Property will be located on the right. |
| High School | Abingdon |
| City | Abingdon |
| Disclosures | Property Disclosure |
| MLS Area | Abingdon |
| Lot Size Units | Square Feet |
| Lot Size Square Feet | 35283.6 |
| Carport Y/N | false |
| Spa Features | Bath |
| Elementary School | Watauga |
| Tax Annual Amount | 3721.22 |
| Middle/Junior High School | E B Stanley |
| Property Condition | Exterior Condition: Good,Interior Condition: Good |
| Virtual Tour | https://listings.medialab.fyi/videos/019fbc5e-90d4-71c8-8d1f-126aee5b02a1?v=346 |
| Building Area Units | Square Feet |
| Primary Bedroom Level | First |
| Living Area Units | Square Feet |
| Standard Status | Active |
| Tax Lot | 10 |
| Freehold | IDX,BBO |
| Security Features | Security System,Smoke Detector(s) |
| View | Lake |
Interior Features
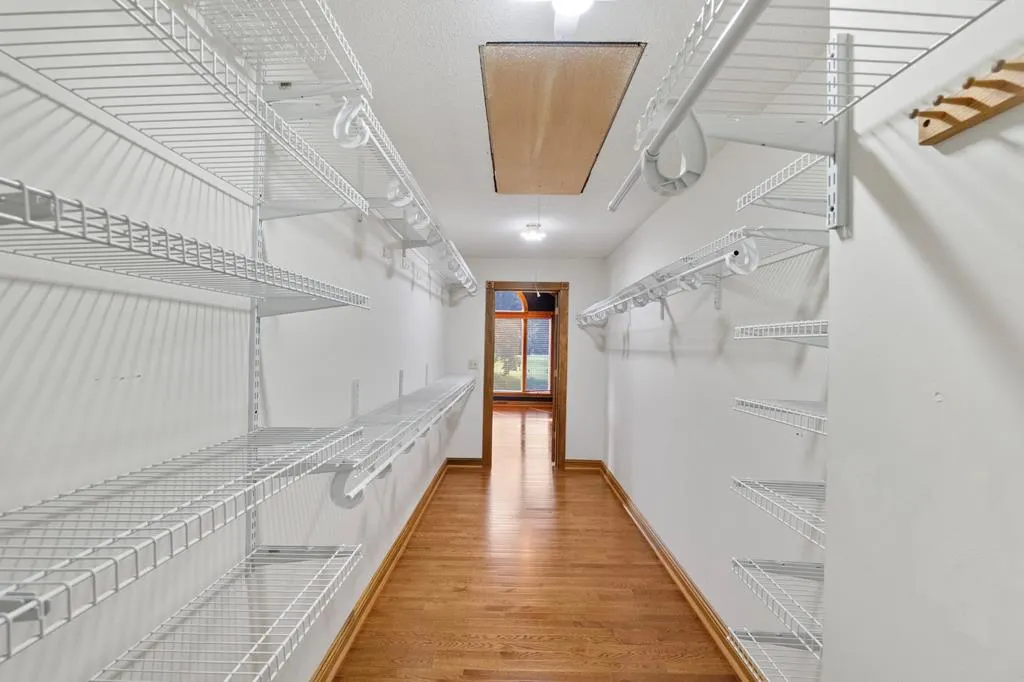
| Interior Amenities | Built-in Features,Carbon Monoxide Detector,Cathedral Ceiling(s),Shelving,Vaulted Ceiling(s),Walk-In Closet(s),Wet Bar,High Speed Internet |
|---|---|
| Basement | Full,Unfinished,Walk-Out Access,Walk-Up Access |
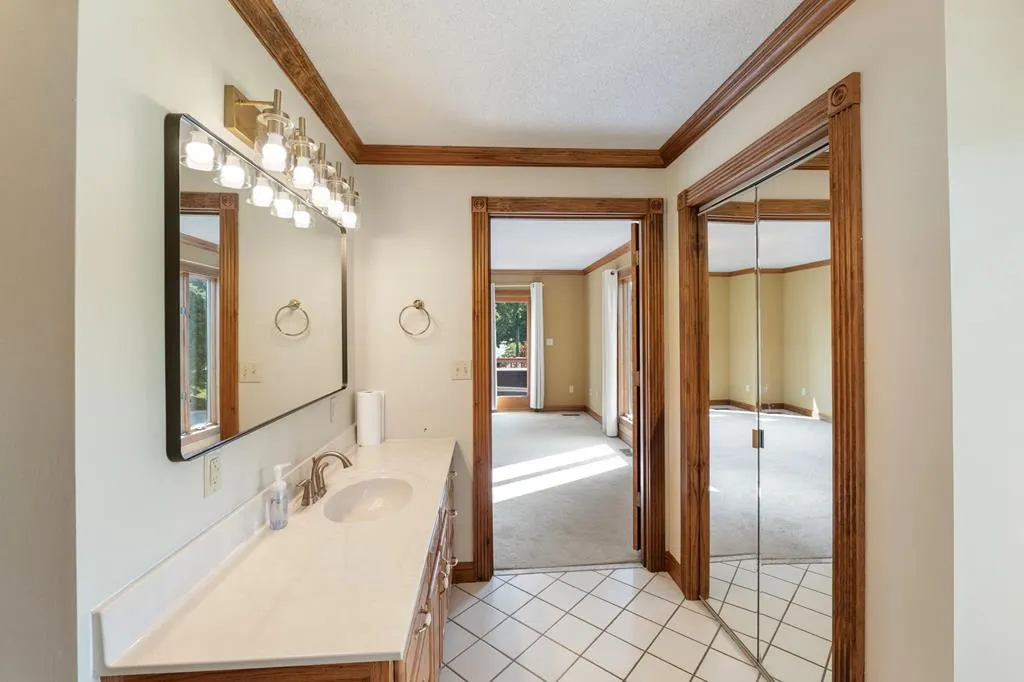
| Flooring | Carpet,Tile,Wood |
| Fireplace Features | Stone,Wood Burning,One |
| Kitchen Level | First |
| Basement (Y/N) | true |
| Air Conditioning Y/N | true |
| Heating Y/N | true |
| Window Features | Casement Window(s),Insulated Windows,Skylight(s),Vinyl,Some Window Treatments |
| Fireplace Y/N | true |
| Above Grade Finished Area | 4016 |
| Laundry Features | First Level |
| Total Bedrooms | 4 |
| Below Grade Finished Area | 4083 |
| Below Grade Finished Area Unit Type | Square Feet |
| LivingAreaSource | Other |
| Below Grade Finished Area Source | Other |
| Above Grade Finished Area Source | Other |
| Above Grade Finished Area Unit Type | Square Feet |
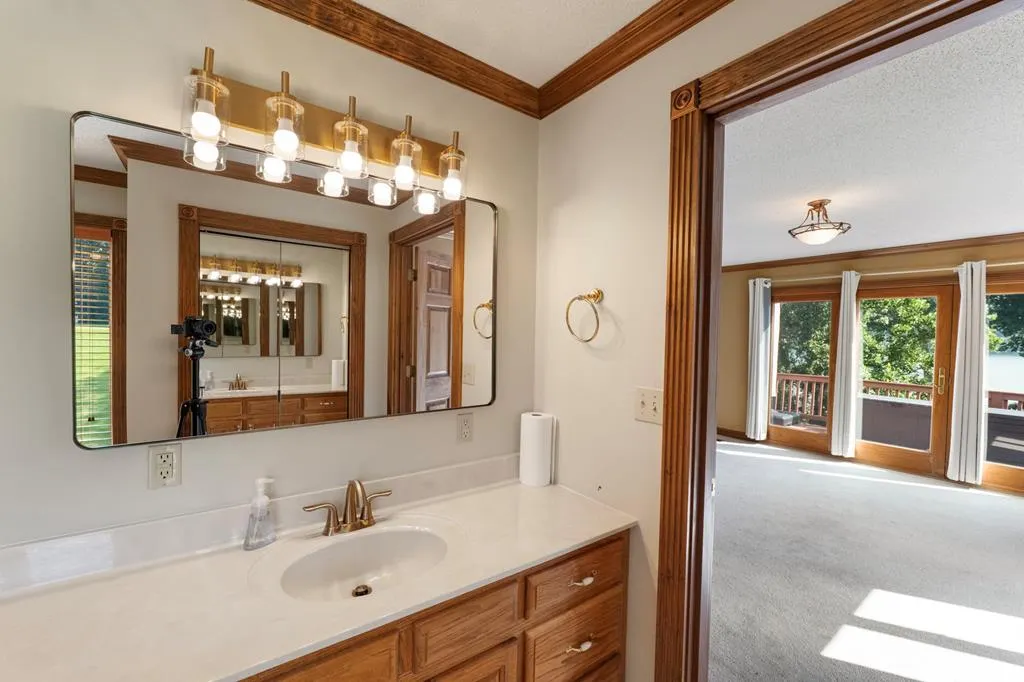
| Total Baths | 3 |
| RoomBasementArea | 4083 |
| Family Room Level | Basement |
| Bedroom 4 Level | Basement |
| Bedroom 3 Level | First |
| Second Bedroom Level | Second |
| Bathroom 2 Level | Second |
| Bathroom 3 Level | Basement |
| Total Fireplaces | 1 |
| Living Room Level | First |
| Dining Room Level | First |
Exterior Features
| Parking Features | Attached,Concrete,Drive Under,Driveway,Garage,Garage Door Opener,Paved |
|---|---|
| Lot Features | Mature Trees,Cleared,Cul-De-Sac,Rolling Slope,Waterfront |
| Water Source | Public |
| Total Parking | 2 |
| Lot Size Area | 35283.6 |
| Foundation Details | Block,Stone |
| Spa | true |
| Building Area Total | 8099 |
| Lot Size Acres | 0.81 |
| Waterfront Y/N | true |
| Covered Spaces | 2 |
| Irrigation Water Rights Y/N | false |
| Fencing | Other |
| Other Equipment | Intercom |
| Lot Dimensions | 78 x 235 x 128 x 337 x 117 |
| Road Surface Type | Paved |
Amenities
- Foreclosure
- Views
- Short Sale
- New Construction
- Adult 55+
- Lease To Own
- No HOA Fees
- Furnished
- Primary On Main
- Air Conditioning
- Seller Finance
- Green
- Fixer Upper
- Horse
- Golf
- Fireplace
- Deck
- Garage
- Basement
- Pool
Property vs Single Family Average in 24211
Price
Taxes
Year Built
 © 2026 New River Valley Multiple Listing Service, Inc. All rights reserved. The information provided is for consumers' personal, non-commercial use and may not be used for any purpose other than to identify prospective properties consumers may be interested in purchasing. All data is deemed reliable but is not guaranteed accurate.
NRVMLS data last updated at September 22, 2026 2:13 AM UTC
© 2026 New River Valley Multiple Listing Service, Inc. All rights reserved. The information provided is for consumers' personal, non-commercial use and may not be used for any purpose other than to identify prospective properties consumers may be interested in purchasing. All data is deemed reliable but is not guaranteed accurate.
NRVMLS data last updated at September 22, 2026 2:13 AM UTC
 Information is deemed to be reliable, but is not guaranteed. © 2026 MLS and FBS. Prepared by MLS of Roanoke Valley, Inc. (540-772-0526) on September 22, 2026 2:13 AM UTC . The information on this sheet has been made available by the MLS and may not be the listing of the provider. All searches are performed on live data on the MLS server. Although the Multiple Listing Service of The Roanoke Valley is the single source for these listings, listing data appearing on this website does not necessarily
 The data relating to real estate for sale on this website comes in part from the Internet Data Exchange (IDX) of the SW VA Association of REALTORS ® Multiple Listing Service. The SWVAR IDX logo indicates listings of other real estate firms that are identified in the detailed listing information. The information being provided is for consumers' personal, non-commercial use and may not be used for any purpose other than to identify prospective properties consumers may be interested in purchasing.
 All information deemed reliable but not guaranteed. All properties are subject to prior sale, change or withdrawal. Neither listing broker(s) or information provider(s) shall be responsible for any typographical errors, misinformation, misprints and shall be held totally harmless. Listing(s) information is provided for consumer's personal, non-commercial use and may not be used for any purpose other than to identify prospective properties consumers may be interested in purchasing. The data relating
