
Views - Primary on Main







Address
587 Seven Springs Pkwy, Fancy Gap, VA
Price
$ 498,000
Property Attributes
- MLS#109350
- TypeSingle Family
- Listing Status Active
- CountyPatrick
- CityFancy Gap
- AreaArarat
- NeighborhoodFalcon Ridge
- Zip24328
- StyleTraditional
- Year Built2023
- Taxes$ 3000
- Price$ 498,000
- Bedrooms3
- Full Bathrooms2
- Half Bathrooms1
- Sqr Footage2057
- Lot Size2.2 Acres
Data Source:
Southwest Virginia MLS (SWVAR)
Property Description
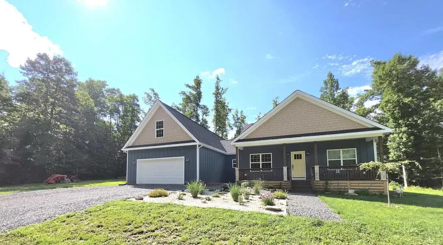
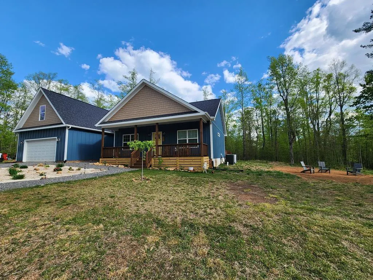
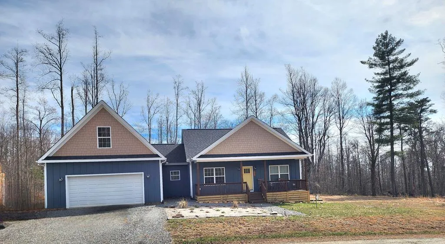
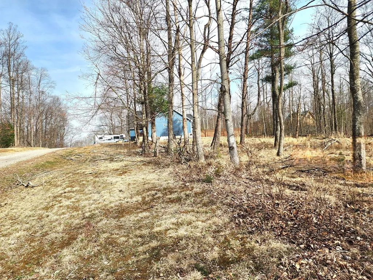
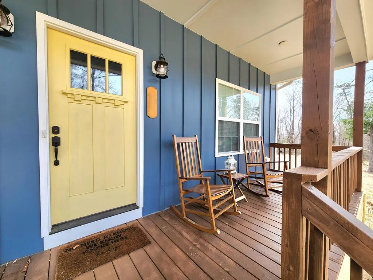
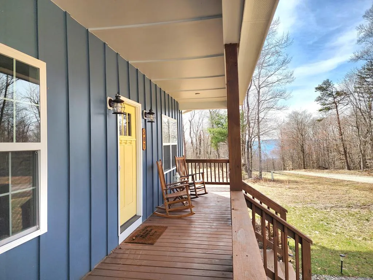
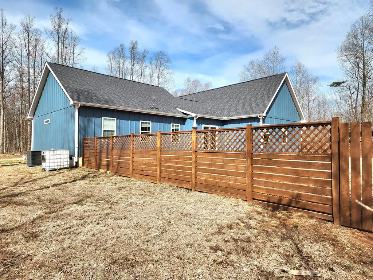
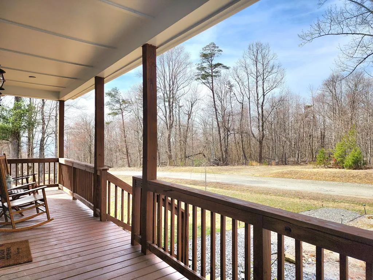
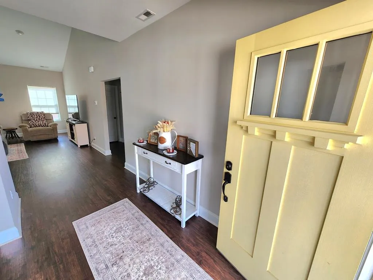
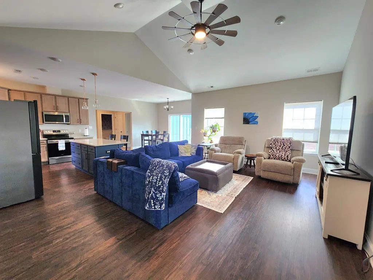
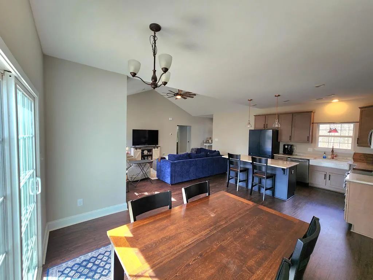
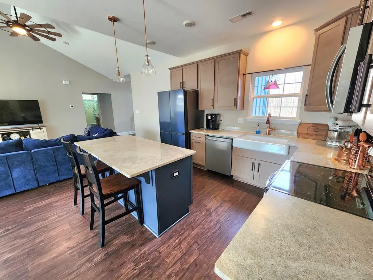
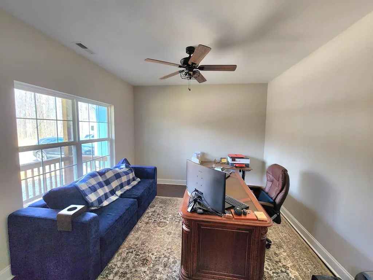
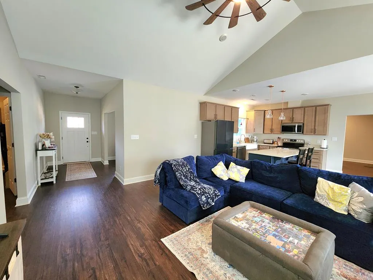
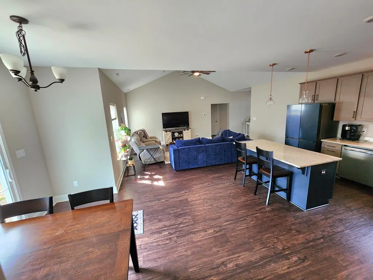
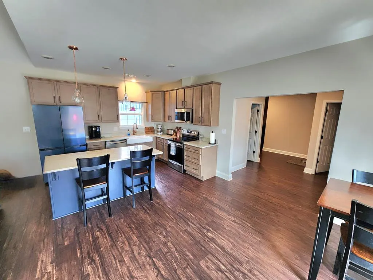
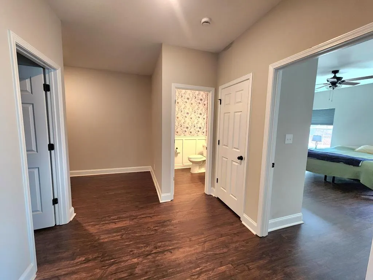
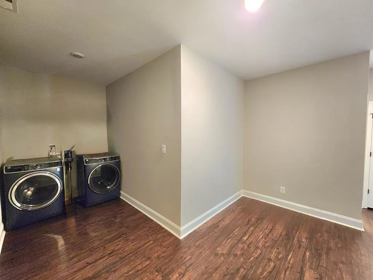
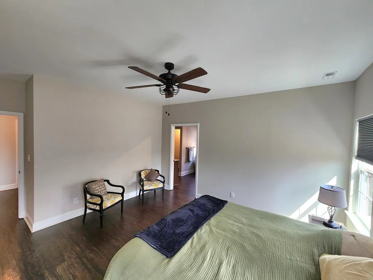
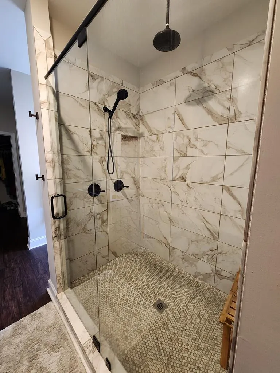
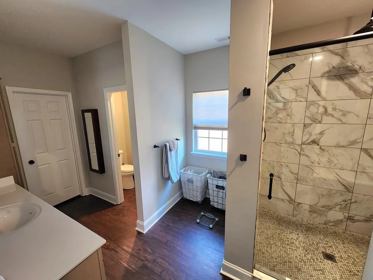
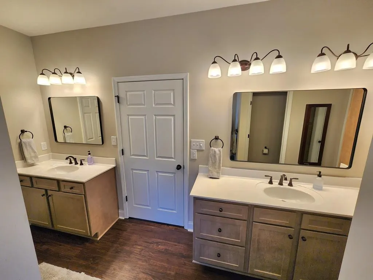
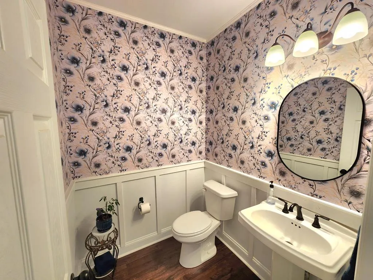
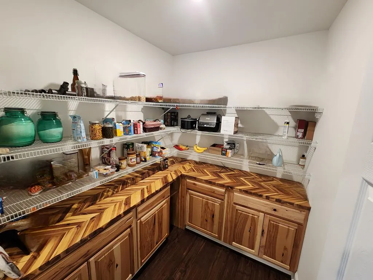
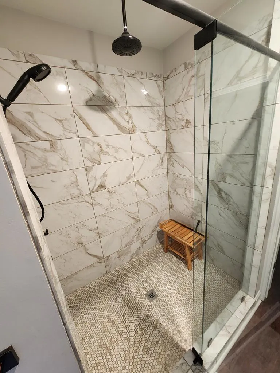
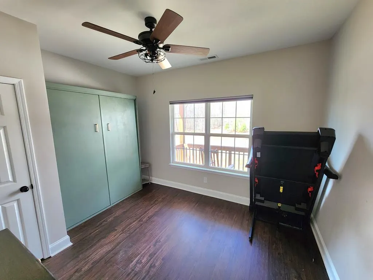
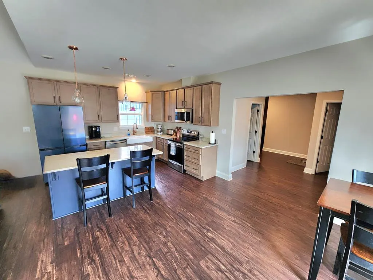
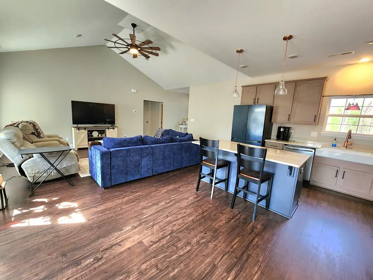
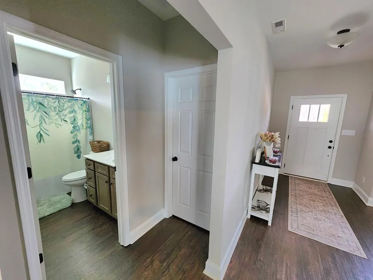
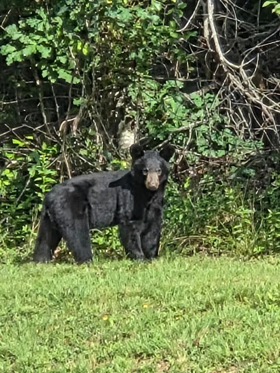
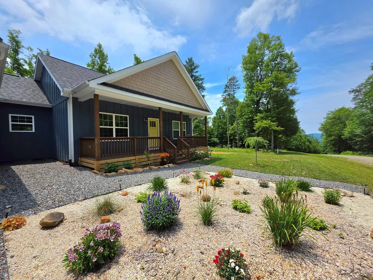
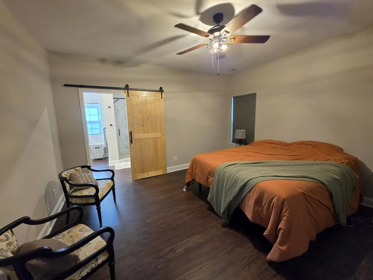
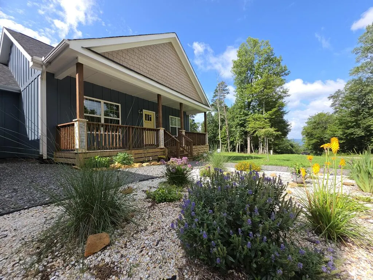
Welcome to this beautifully built 2023 practically new construction home offering over 2000 sq ft of thoughtfully designed living space in a desirable new subdivision. Stunning home with Mountain Views on 2 Acres! This 3-bedroom, 2.5-bath home blends modern finishes with peaceful country living. And plenty of natural sunlight. Take in breathtaking mountain views from the inviting front porch—perfect for morning coffee or winding down in the evening. Inside, you'll find a spacious, functional layout featuring quality craftsmanship throughout, including granite countertops and finishes designed for both everyday living and entertaining. The home is equipped with a well-water system, including an aerator and full water filtration system, providing added confidence and comfort for your household. Situated on a larger 2-acre lot, this property offers privacy, space, and versatility. The backyard is fenced—ideal for pets, play, or relaxing outdoors. Keeping the wildlife from peeking in your back windows. Additional highlights include: Durable Hardi board siding and shingled roof, an Attached two-car garage Propane gas generator piggybacked to the heat pump for efficiency and peace of mind for power surges. Expanded attic space offers added potential for additional living area (just add stairs!) Sellers changed the plans to create a pantry and larger mud room off the garage. This property offers the perfect combination of newer construction, smart upgrades, and scenic surroundings—all in a quiet, desirable setting. You won't want to miss the views on the mountain and your chance to own this move-in-ready home with room to grow!
| Elementary School | Middle School | High School |
|---|---|---|
| Meadows of Dan Elementary School | Patrick Middle Middle School | Patrick County High School |
| Price History | |
|---|---|
| 4/25/2026 | Listed $519,900 |
| 7/8/2026 | 1$514,900 |
| 7/18/2026 | 3$498,000 |
General Features
| Sewer | Septic Tank |
|---|---|
| Heating | Heat Pump,Other |
| Cooling | Central Air |
| Utilities | Propane |
| Possession | Close Of Escrow |
| Roof | Shingle |
| Appliances | Dishwasher,Dryer,Microwave,Refrigerator,Washer |
| Zoning | SF |
| Garage Spaces | 2 |
| Association Fee Includes | Road Maintenance |
| Patio/Porch Features | Covered,Porch |
| Architectural Style | Traditional |
| Construction Materials | HardiPlank Type |
| Year Built | 2023 |
| Stories Count | 1 |
| Property Subtype | Single Family Residence |
| Tax Year | 2025 |
| County | Patrick |
| Property Type | Residential |
| HOA | false |
| Attached Garage | false |
| Subdivision Name | Falcon Ridge |
| Garage Y/N | true |
| Full Baths | 2 |
| Status | Active |
| Directions | From Willis Gap Rd turn left on Seven Springs Pkwy house will be on the left. From Hwy 52N turn left on Blue Ridge Pkwy Willis Gap Rd will be on the right. Turn right and then right onto Seven Springs Pkwy. House will be on the left. |
| High School | Patrick County |
| City | Fancy Gap |
| Disclosures | Property Disclosure |
| MLS Area | Ararat |
| Lot Size Units | Acres |
| Lot Size Square Feet | 95832 |
| Carport Y/N | false |
| Elementary School | Meadows of Dan |
| Tax Annual Amount | 3000 |
| Middle/Junior High School | Patrick Middle |
| Virtual Tour | https://tour.usamls.net/587-Seven-Springs-Pkwy-Fancy-Gap-VA-24328/unbranded |
| Building Area Units | Square Feet |
| Primary Bedroom Level | Main |
| Living Area Units | Square Feet |
| Standard Status | Active |
| Tax Lot | 14 |
| Freehold | IDX,BBO |
Interior Features
| Interior Amenities | Vaulted Ceiling(s),Walk-In Closet(s),Internet Availability Other/See Remarks |
|---|---|
| Basement | Crawl Space |
| Flooring | Plank |
| Fireplace Features | None |
| Kitchen Level | Main |
| Basement (Y/N) | false |
| Air Conditioning Y/N | true |
| Heating Y/N | true |
| Window Features | Vinyl,No Window Treatments |
| Fireplace Y/N | false |
| Above Grade Finished Area | 2057 |
| Half Baths | 1 |
| Laundry Features | Main Level |
| Total Bedrooms | 3 |
| Below Grade Finished Area Unit Type | Square Feet |
| LivingAreaSource | See Remarks |
| Below Grade Finished Area Source | See Remarks |
| Above Grade Finished Area Source | See Remarks |
| Above Grade Finished Area Unit Type | Square Feet |
| Total Baths | 3 |
| Family Room Level | Main |
| Bedroom 3 Level | Main |
| Second Bedroom Level | Main |
| Bathroom 2 Level | Main |
| Living Room Level | Main |
| Main Level Bedrooms | 3 |
| Main Level Bathrooms | 3 |
| Dining Room Level | Main |
| Bathroom 1 Level | Main |
Exterior Features
| Parking Features | Attached,Driveway,Gravel |
|---|---|
| Lot Features | Level,Views,Wooded |
| Water Source | Well |
| Total Parking | 2 |
| Lot Size Area | 2.2 |
| Building Area Total | 2057 |
| Lot Size Acres | 2.2 |
| Waterfront Y/N | false |
| Covered Spaces | 2 |
| Irrigation Water Rights Y/N | false |
| Fencing | Wood |
| Other Equipment | Satellite Receiver |
| Road Surface Type | Unimproved |
Amenities
- Foreclosure
- Views
- Short Sale
- New Construction
- Adult 55+
- Lease To Own
- No HOA Fees
- Furnished
- Primary On Main
- Air Conditioning
- Seller Finance
- Green
- Fixer Upper
- Horse
- Golf
- Fireplace
- Deck
- Garage
- Basement
- Pool
Property vs Single Family Average in 24328
Price
Taxes
Year Built
 © 2026 New River Valley Multiple Listing Service, Inc. All rights reserved. The information provided is for consumers' personal, non-commercial use and may not be used for any purpose other than to identify prospective properties consumers may be interested in purchasing. All data is deemed reliable but is not guaranteed accurate.
NRVMLS data last updated at September 22, 2026 2:13 AM UTC
© 2026 New River Valley Multiple Listing Service, Inc. All rights reserved. The information provided is for consumers' personal, non-commercial use and may not be used for any purpose other than to identify prospective properties consumers may be interested in purchasing. All data is deemed reliable but is not guaranteed accurate.
NRVMLS data last updated at September 22, 2026 2:13 AM UTC
 Information is deemed to be reliable, but is not guaranteed. © 2026 MLS and FBS. Prepared by MLS of Roanoke Valley, Inc. (540-772-0526) on September 22, 2026 2:13 AM UTC . The information on this sheet has been made available by the MLS and may not be the listing of the provider. All searches are performed on live data on the MLS server. Although the Multiple Listing Service of The Roanoke Valley is the single source for these listings, listing data appearing on this website does not necessarily
 The data relating to real estate for sale on this website comes in part from the Internet Data Exchange (IDX) of the SW VA Association of REALTORS ® Multiple Listing Service. The SWVAR IDX logo indicates listings of other real estate firms that are identified in the detailed listing information. The information being provided is for consumers' personal, non-commercial use and may not be used for any purpose other than to identify prospective properties consumers may be interested in purchasing.
 All information deemed reliable but not guaranteed. All properties are subject to prior sale, change or withdrawal. Neither listing broker(s) or information provider(s) shall be responsible for any typographical errors, misinformation, misprints and shall be held totally harmless. Listing(s) information is provided for consumer's personal, non-commercial use and may not be used for any purpose other than to identify prospective properties consumers may be interested in purchasing. The data relating
