
Price Reduction - Views - Golf Course














Address
569 Sprinkle Rd, Fincastle, VA
Price
$ 1,050,000
Property Attributes
- MLS#918018
- TypeSingle Family
- Listing Status Active
- CountyBOTETOURT
- CityFincastle
- Area0700 - Botetourt County
- NeighborhoodCedar Hill
- Zip24090
- StyleRanch
- Year Built1987
- Taxes$ 3856
- Price$ 1,050,000
- Bedrooms3
- Full Bathrooms3
- Half Bathrooms0
- Sqr Footage2576
- Lot Size7.84 Acres
Data Source:
Roanoke Valley MLS (RVAR)
Property Description
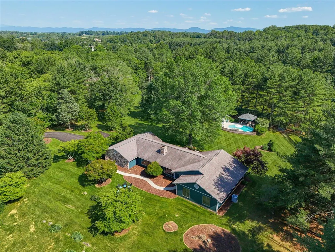
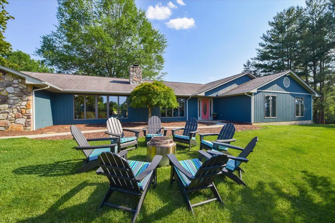
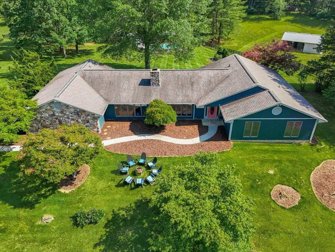
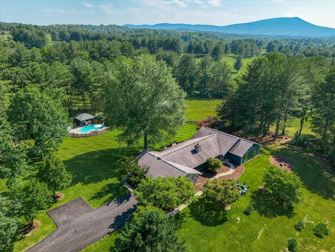
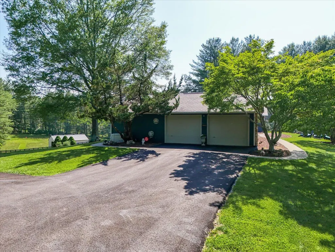
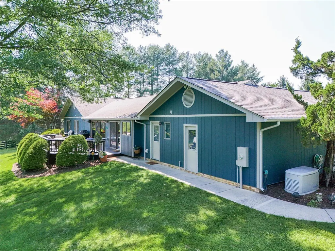
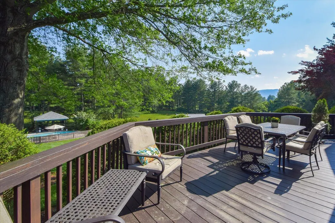
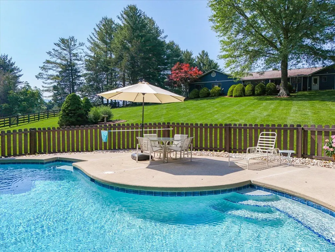
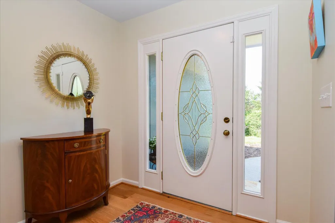
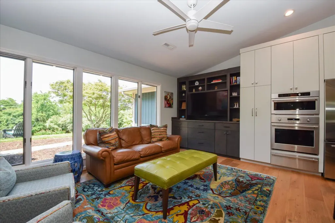
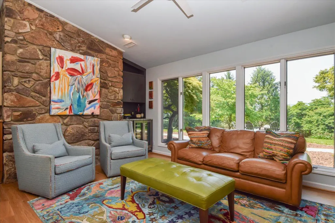
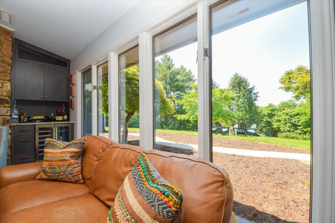
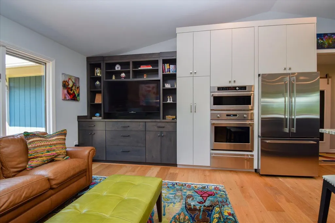
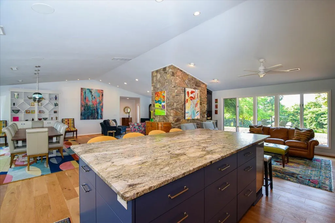
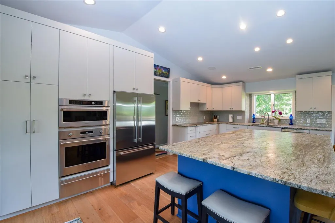
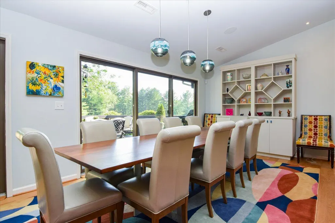
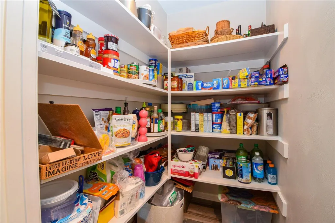
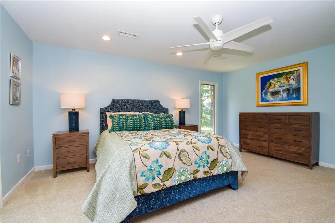
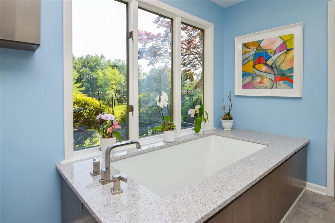
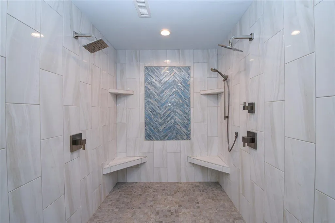
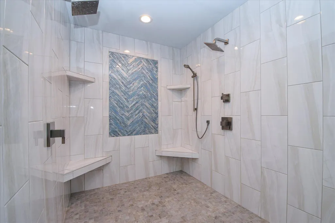
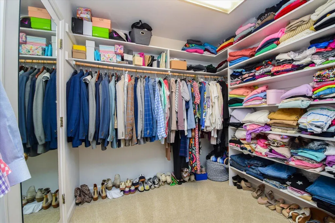
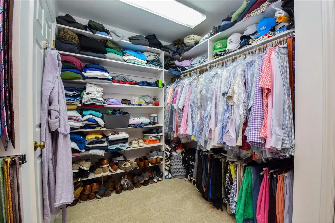
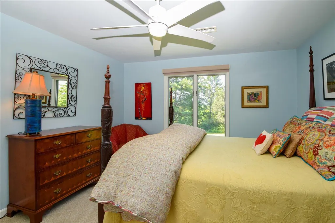
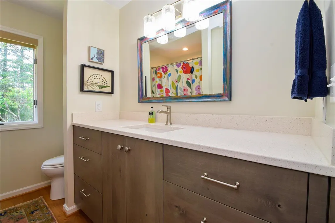
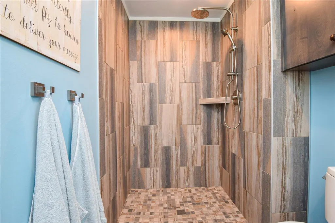
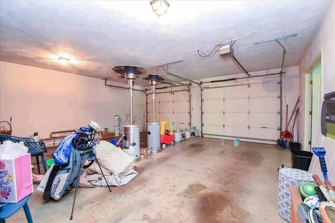
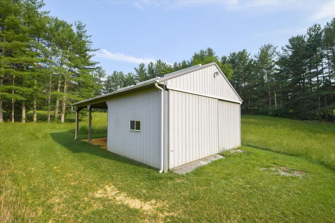
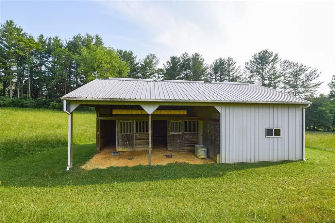
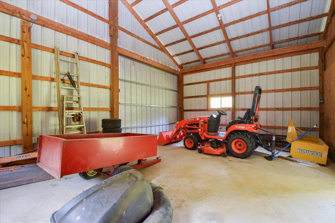
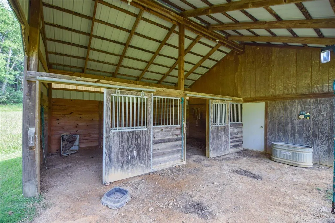
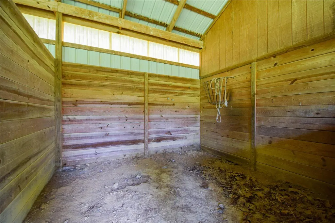
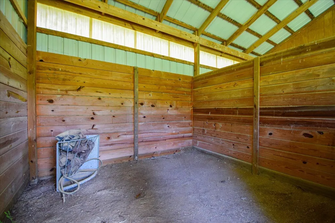
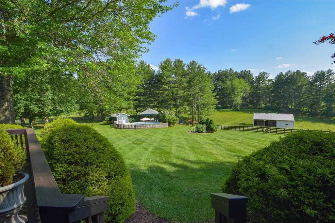
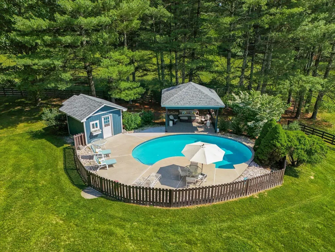
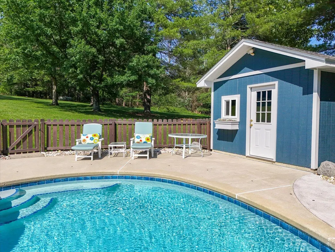
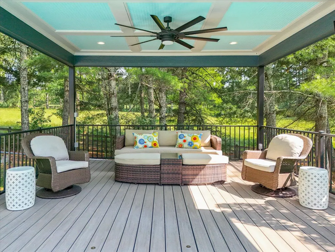
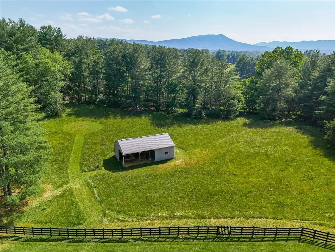
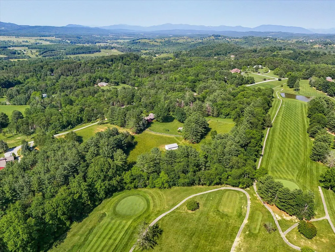
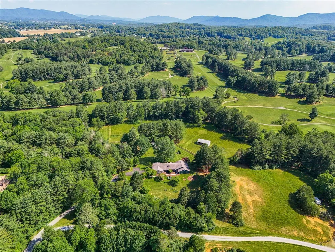
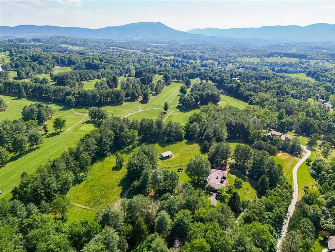
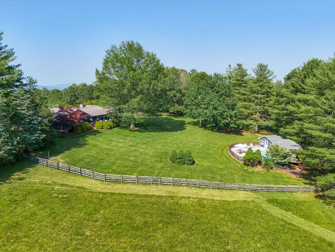
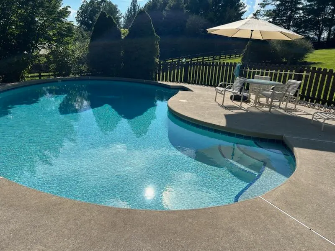
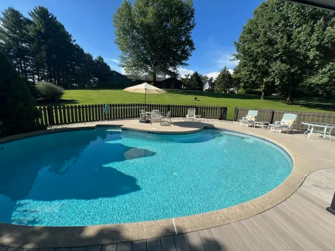
Welcome to Wszolek Ridge, a rare one family owned dream getaway property that is turnkey and move-in ready! Nestled next to Botetourt Golf & Swim Club, parallel to the 17th fairway & green along with the 6th green, this 7+ acre property includes a 1987 ranch home that underwent a thorough renovation in 2020-2021, a refinished kidney shaped heated pool (2023) w/ a covered cabana and Trex-deck (2021). Renovated pool house (2021), a barn with 2 stables & separate area for parking a tractor/ATV & extraneous equipment. 2 acres fenced with 2 sections fora a horse and/or other animals, a whole-home generator (fed by a 100 gallon propane tank which also feeds pool heater), a walking trail & much more! Open concept allows for wonderful family and friends gatherings along with lots of natural light and mountain views. The large kitchen offers custom made cabinets, an expansive marble top island that allows an eat in kitchen. Monogram appliances (induction stove top, dishwasher, refrigerator, oven, warming tray) an Advantium 120 speed cooker/microwave, and a Scotsman ice maker. The family room conjoined with the kitchen has a fireplace, dry bar with a wine cooler, and lovely mountain views. The primary bathroom showcases an oversized walk-in shower with beautiful tile work and shower heads on either side. The primary bathroom also has heated floors, heated towel rack, and a tub. The two bedrooms share a nicely remodeled bathroom. All bedrooms have carpet. The third bathroom has a walk-in shower and is off the kitchen in the hallway that includes a door for the two-car garage, a barn door pantry, and a separate door leading to a walkway around the back of the home. The back deck was installed in 2020 and re-stained in 2025. A speaker system is throughout the interior of the home and exterior, with lookalike rock speakers at the pool. The home is on a well (barn has water) with a new water softener installed in 2023. The home is on a private septic with the last pump in just 2022. Roof installed in 2014. Newly paved driveway (2025). 5-ton heating and air system (2025), Custom made pool cover and new pool filter. Seller and Listing Agent are related.
| Elementary School | Middle School | High School |
|---|---|---|
| Breckinridge Elementary School | Central Academy Middle School | James River High School |
| Price History | |
|---|---|
| 6/6/2025 | Listed $1,295,000 |
| 9/23/2025 | 8$1,195,000 |
| 2/24/2026 | 6$1,125,000 |
| 9/3/2026 | 7$1,050,000 |
General Features
| Heating | Heat Pump Electric |
|---|---|
| Cooling | Central Air |
| Appliances | Microwave Oven (Built In),Wall Oven |
| Patio/Porch Features | Deck |
| Architectural Style | Ranch |
| Pool Features | In-Ground Pool |
| Year Built | 1987 |
| Electric | Generator |
| View | Sunset,Sunrise,Mountain(s),Golf Course |
| Property Subtype | Single Family Residence |
| Community Features | Stable(s) |
| County | Botetourt County |
| New Construction | No |
| Property Type | Residential |
| HOA | No |
| Attached Garage | No |
| Subdivision Name | Cedar Hill |
| Other Structures | Barn(s) |
| Total Rooms | 5 |
| Full Baths | 3 |
| Status | Active |
| Directions | From Downtown Roanoke - I 581N to I-81N Take Exit 150B Left Country Club Rd. Right Blacksburg Rd Left Huff Rd. Left on Sprinkle Road. Left on gravel driveway w/ sign to top past 2 right turns. |
| High School | James River |
| City | Fincastle |
| Open Parking Spaces | 8.0 |
| MLS Area | 0700 - Botetourt County |
| Lot Size Units | Acres |
| Lot Size Square Feet | 341510.4 |
| Carport Spaces | 0.0 |
| Carport Y/N | No |
| Elementary School | Breckinridge |
| Property Attached Y/N | No |
| Land Lease Y/N | No |
| Tax Annual Amount | 3856.3 |
| Home Warranty Y/N | No |
| Middle/Junior High School | Central Academy |
| Lease Renewal Y/N | No |
| MLS Area Minor | 0700 - Botetourt County |
| Additional Parcels Y/N | No |
| Lease Considered Y/N | No |
| Rent Control Y/N | No |
| Standard Status | Active |
| Tax Lot | A |
| MobileHomeRemainsYN | No |
| Senior Community | None |
Interior Features
| Interior Amenities | Walk-In Closet(s),Ceiling Fan(s),Cathedral Ceiling(s),Bookcases |
|---|---|
| Flooring | Carpet,Tile,Wood |
| Total Fireplaces | 1 |
| Fireplace Features | Living Room |
| Basement (Y/N) | No |
| Air Conditioning Y/N | Yes |
| Heating Y/N | Yes |
| Fireplace Y/N | Yes |
| Total Bedrooms | 3 |
| Main Level Bedrooms | 3 |
| Main Level Bathrooms | 3 |
| Total Baths | 3 |
Exterior Features
| Parking Features | Paved Driveway |
|---|---|
| Lot Features | Gentle Sloping,Cleared |
| Water Source | Private Well |
| Lot Size Area | 7.84 |
| Foundation Details | Slab |
| Spa | No |
| Building Area Total | 2576.0 |
| Lot Size Acres | 7.84 |
| Other Parking | Off Street Parking |
| Covered Spaces | 2.0 |
| Door Features | Insulated,Sliding |
| Crops Included Y/N | No |
| Horse Y/N | Yes |
| Irrigation Water Rights Y/N | No |
Amenities
- Foreclosure
- Views
- Short Sale
- New Construction
- Adult 55+
- Lease To Own
- No HOA Fees
- Furnished
- Primary On Main
- Air Conditioning
- Seller Finance
- Green
- Fixer Upper
- Horse
- Golf
- Fireplace
- Deck
- Garage
- Basement
- Pool
Property vs Single Family Average in 24090
Price
Taxes
Year Built
Visits
 © 2026 New River Valley Multiple Listing Service, Inc. All rights reserved. The information provided is for consumers' personal, non-commercial use and may not be used for any purpose other than to identify prospective properties consumers may be interested in purchasing. All data is deemed reliable but is not guaranteed accurate.
NRVMLS data last updated at September 22, 2026 2:13 AM UTC
© 2026 New River Valley Multiple Listing Service, Inc. All rights reserved. The information provided is for consumers' personal, non-commercial use and may not be used for any purpose other than to identify prospective properties consumers may be interested in purchasing. All data is deemed reliable but is not guaranteed accurate.
NRVMLS data last updated at September 22, 2026 2:13 AM UTC
 Information is deemed to be reliable, but is not guaranteed. © 2026 MLS and FBS. Prepared by MLS of Roanoke Valley, Inc. (540-772-0526) on September 22, 2026 2:13 AM UTC . The information on this sheet has been made available by the MLS and may not be the listing of the provider. All searches are performed on live data on the MLS server. Although the Multiple Listing Service of The Roanoke Valley is the single source for these listings, listing data appearing on this website does not necessarily
 The data relating to real estate for sale on this website comes in part from the Internet Data Exchange (IDX) of the SW VA Association of REALTORS ® Multiple Listing Service. The SWVAR IDX logo indicates listings of other real estate firms that are identified in the detailed listing information. The information being provided is for consumers' personal, non-commercial use and may not be used for any purpose other than to identify prospective properties consumers may be interested in purchasing.
 All information deemed reliable but not guaranteed. All properties are subject to prior sale, change or withdrawal. Neither listing broker(s) or information provider(s) shall be responsible for any typographical errors, misinformation, misprints and shall be held totally harmless. Listing(s) information is provided for consumer's personal, non-commercial use and may not be used for any purpose other than to identify prospective properties consumers may be interested in purchasing. The data relating
