
Views





















Address
2232 Woodland Hills Drive, Blacksburg, VA
Price
$ 799,000
Property Attributes
- MLS#424778
- TypeSingle Family
- Listing Status Active
- CountyMONTGOMERY
- CityBlacksburg
- AreaMontgomery County
- NeighborhoodWoodland Hills Estates
- Zip24060
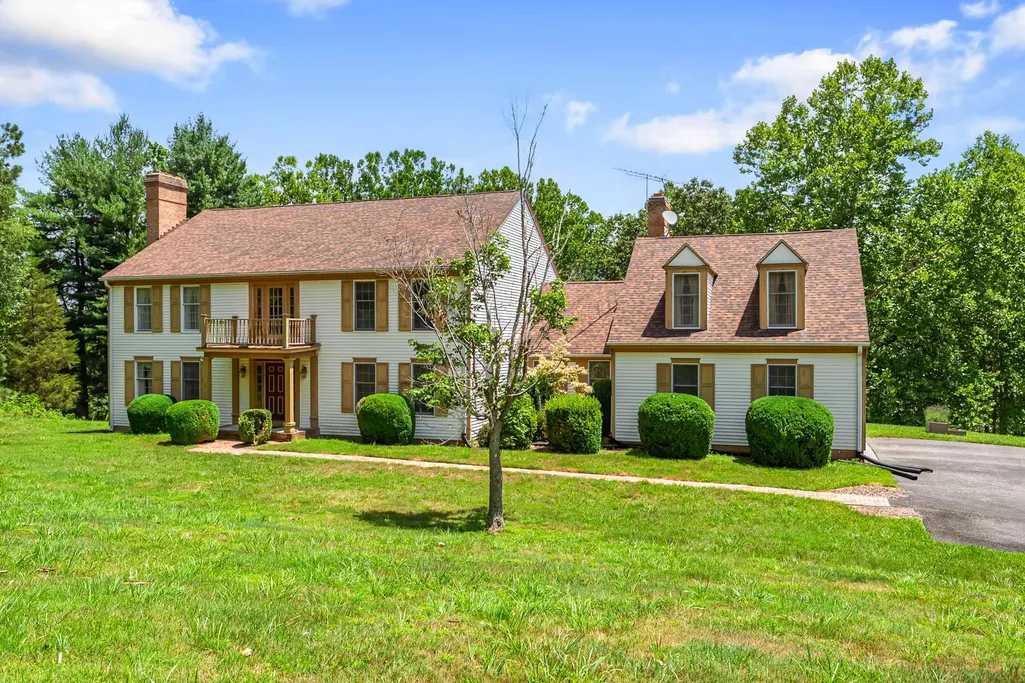
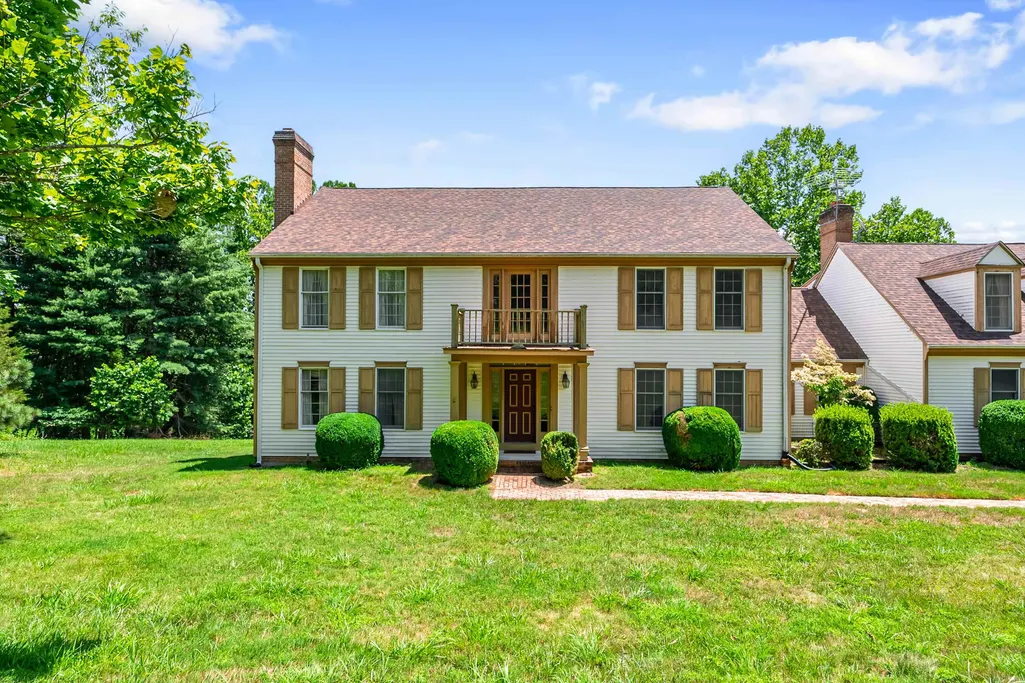
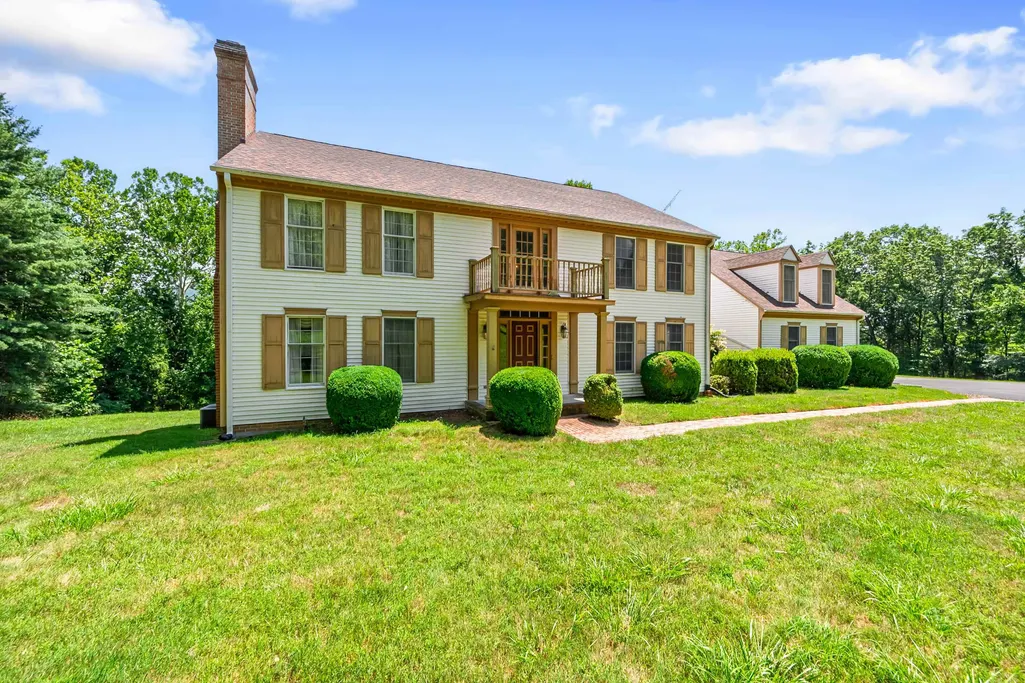
- StyleColonial
- Year Built1977
- Taxes$ 5304
- Price$ 799,000
- Bedrooms5
- Full Bathrooms4
- Half Bathrooms1
- Sqr Footage5327
- Lot Size5.033 Acres
Data Source:
New River Valley AOR (NRVAR)
Property Description
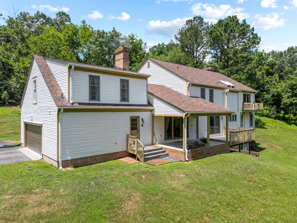
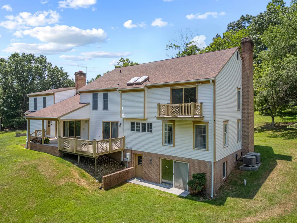
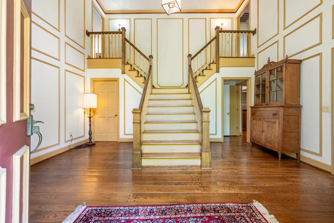
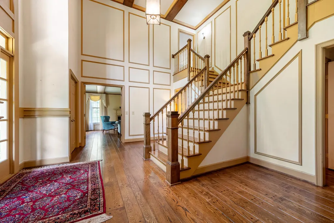
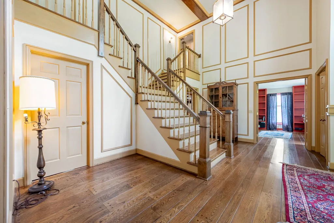
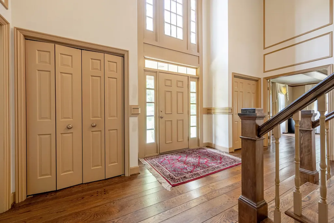
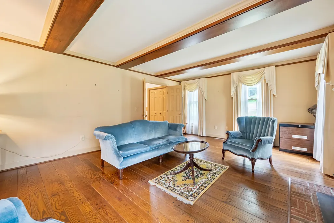
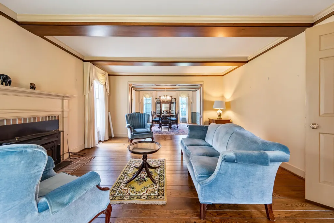
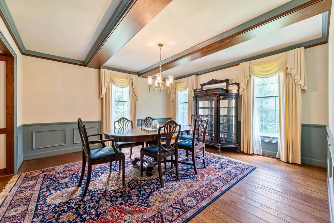
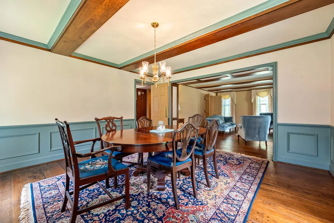
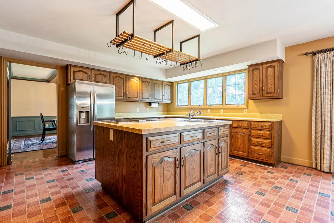
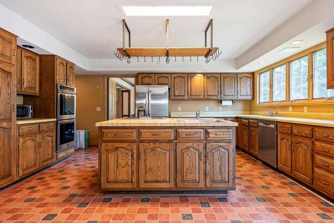
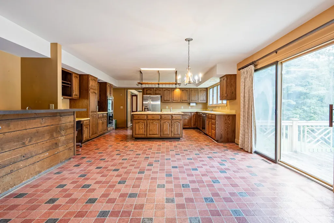
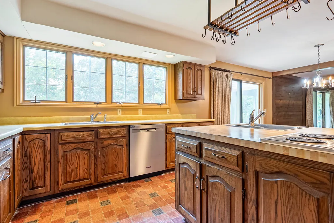
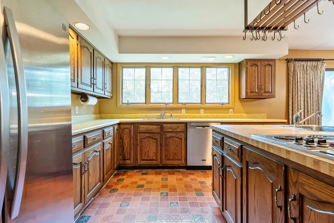
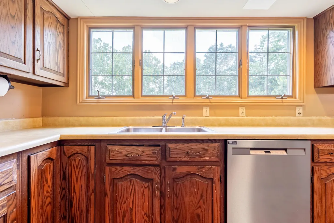
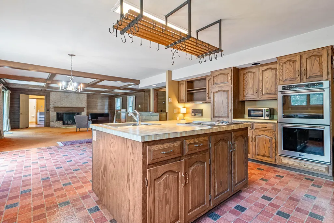
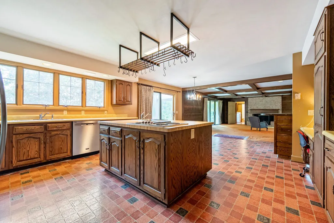
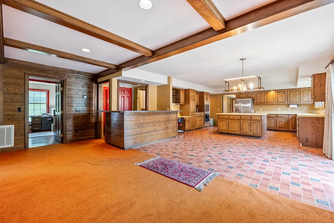
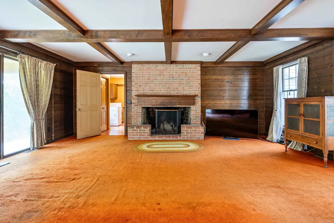
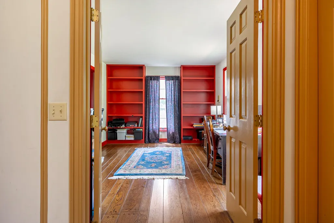
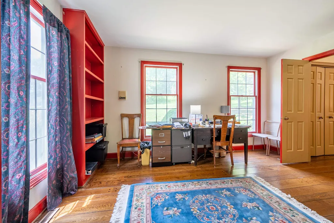
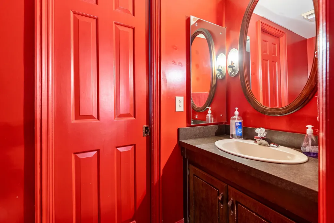
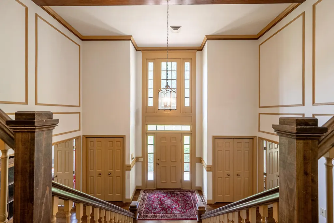
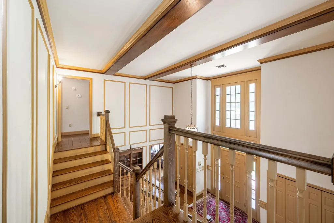
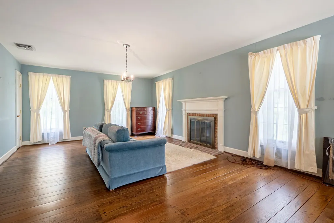
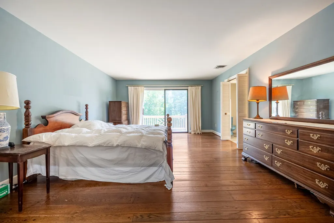
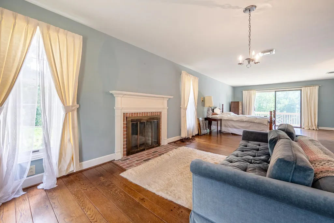
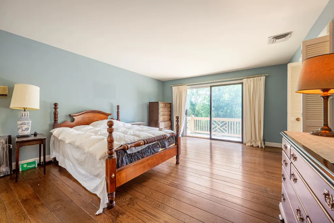
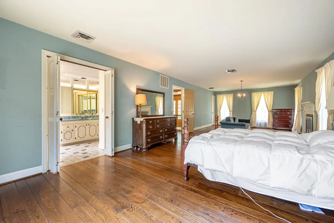
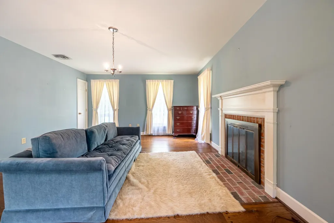
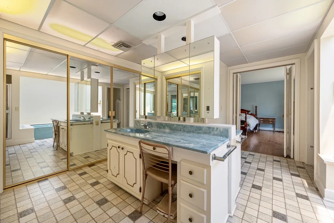
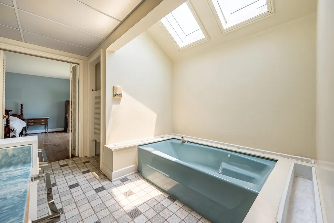
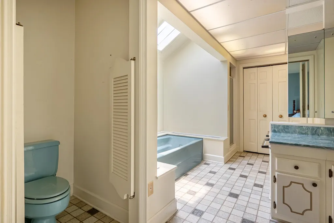
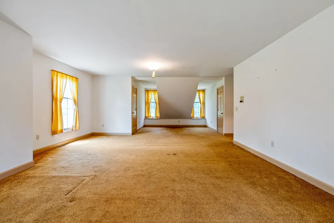
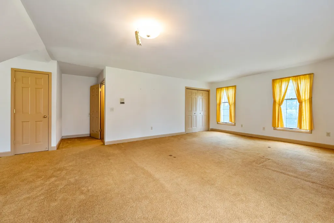
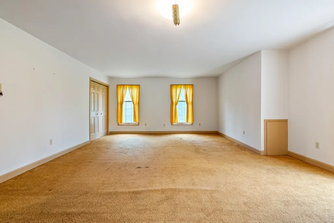
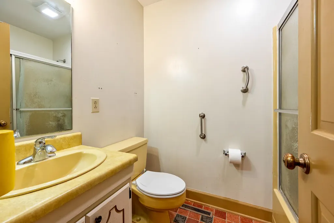
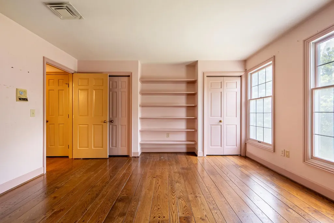
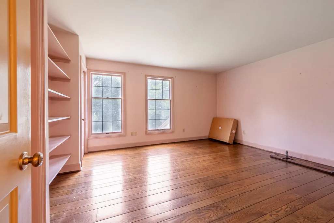
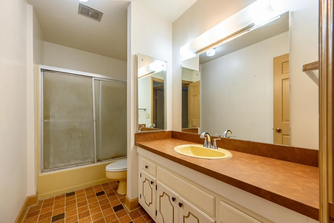
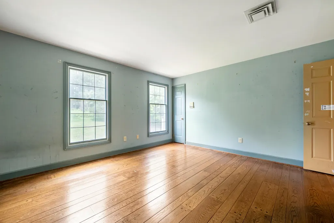
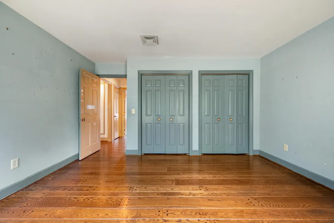
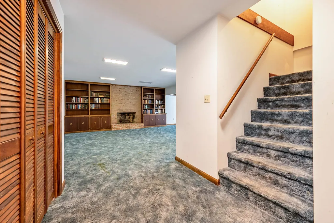
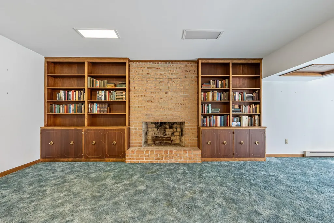
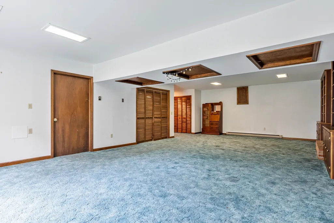
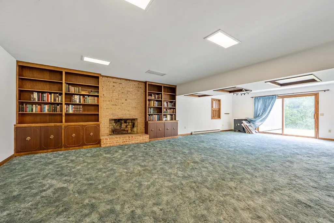
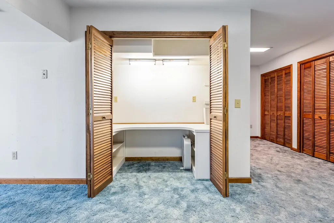
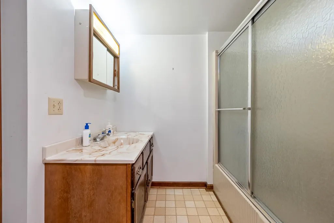
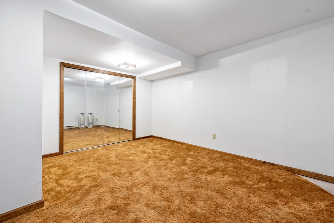
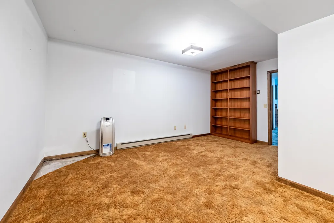
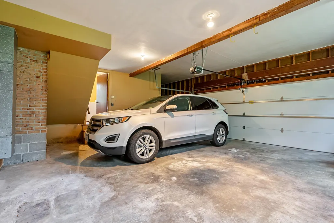
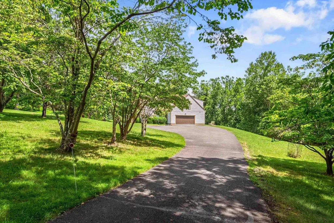
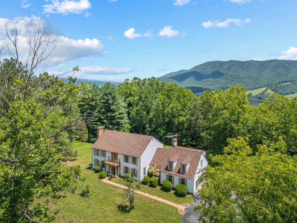
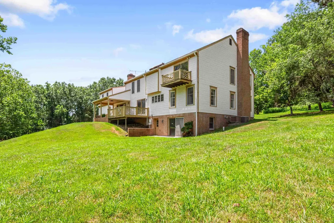
Welcome to 2232 Woodland Hills Drive, a custom-built home offering space, quality, and opportunity in one of Blacksburg's most sought-after neighborhoods. Featuring 5 bedrooms and 4.5 baths, this one-owner home showcases beautiful woodwork, tray ceilings, four fireplaces, custom built-ins, and abundant storage throughout. The kitchen offers custom cabinetry, stainless steel appliances, and opens to multiple living spaces ideal for gathering and entertaining. The spacious primary suite includes a fireplace and private bath. While ready for a new owner's personal updates, the home's craftsmanship and layout provide an exceptional foundation. Enjoy a peaceful setting just minutes from Virginia Tech, shopping, dining, and outdoor recreation. A rare opportunity to create your dream home in an established neighborhood.
| Elementary School | Middle School | High School |
|---|---|---|
| Margaret Beeks Elementary School | Blacksburg Middle School | Blacksburg High School |
| Price History | |
|---|---|
| 7/20/2025 | Listed $799,000 |
| 11/13/2025 | 2$789,000 |
| 4/8/2026 | 2$775,000 |
General Features
| HOA Fee Includes | Common Area Maint |
|---|---|
| Sewer | Septic |
| Heating | Heat Pump,Zoned Heating |
| Possession | At Closing |
| Roof | Shingle |
| Appliances | Dishwasher,Double Oven,Dryer/Electric,Range/Electric,Washer,Wall Oven,Cooktop/Electric |
| Water | Well |
| Water Heater | Electric |
| Fireplaces | Basement,Family Room,Flue,Living Room,Primary Bedroom,Other - See Remarks |
| School District | Montgomery County |
| Full Baths | 4 |
| Half Baths | 1 |
| Subdivision | Woodland Hills Estates |
| County | Montgomery |
| Class | Residential |
| Levels | Two or More |
| HOA | Covenants & Restrctn |
| Parcel Number | 019699 |
| Tax Year | 2024 |
| Financing | None |
| Property SubType | Detached |
| Status | Active |
| Year Built | 1977 |
| Directions | South Main Street. Turn on Marlington; Right on Grissom Lane; Left on Nellie's Cave Road. Left on Woodland Hills Drive. On the Right. |
| High School | Blacksburg |
| City | Blacksburg |
| Taxes | 5304 |
| HOA: HOA Annual Dues | 125 |
| Elementary School | Margaret Beeks |
| Middle School | Blacksburg |
| Legal Description | WOODLAND HILLS EST LOT 46 |
| DOM | 422 |
| Price Per Sq Ft Total AG | 149.99 |
Interior Features
| Air Conditioning | Heat Pump,Three Zone |
|---|---|
| Interior Features | Bay/Bow Windows,Built-Ins,Ceiling Fan(s),Custom Cabinets,Custom Countertops,Exposed Beams,Extra Storage,Guest Suite,Laundry on Main,Pantry,Vaulted Ceiling,Walk-in Closet(s),Walls-Drywall |
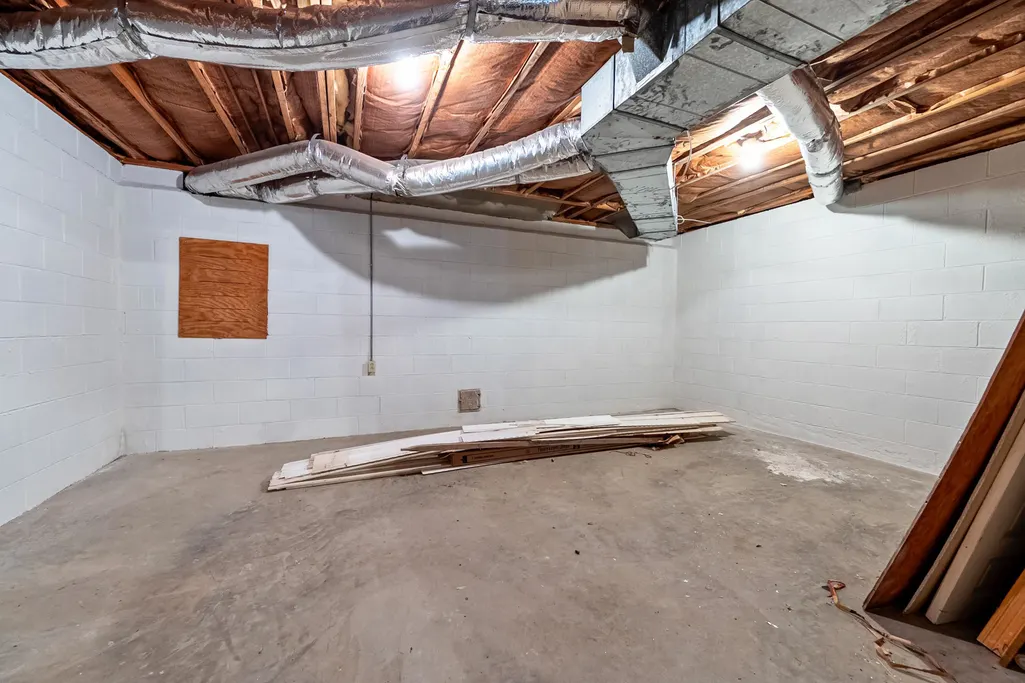
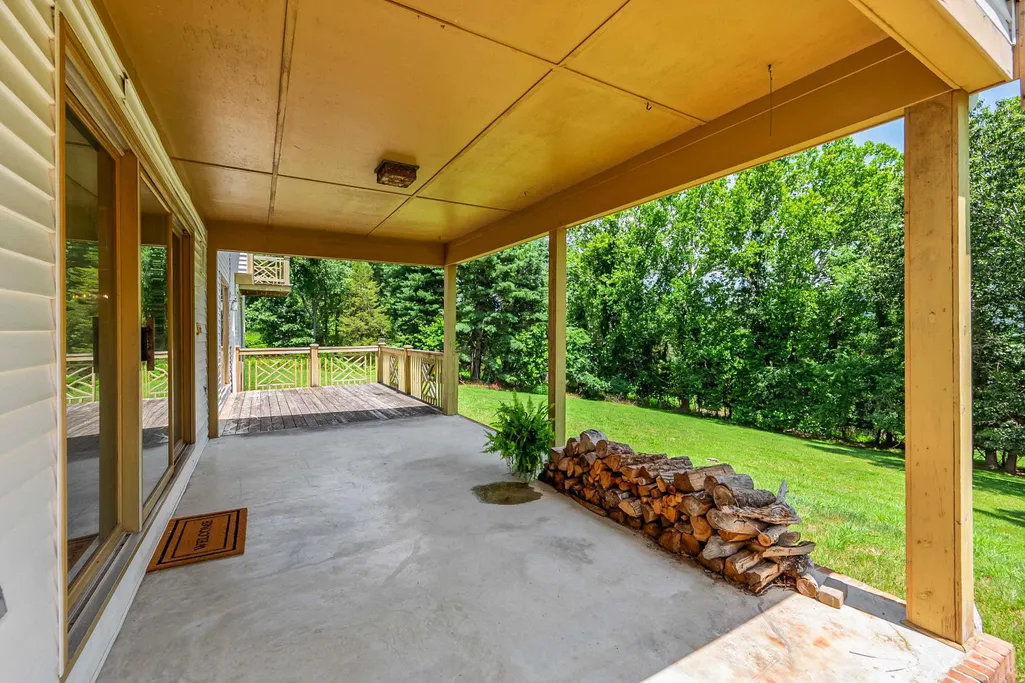
| Basement | Finished,Full,Laundry,Outside Access,Rec Room/Game Room,Walk Out |
| Flooring | Carpet,Ceramic Tile,Hardwood |
| Beds | 5 |
| Attic | Access Only |
| Rooms | 10 |
| Apx Total Fin SqFt | 5327 |
| Finished Basement SqFt (Approx.) | 1600 |
| UnFinished Basement SqFt (approx.) | 400 |
| Basement Level Baths | 1 |
| Lower Level Baths | 1 |
| Main Level Baths | 1 |
| Upper Level Baths | 2 |
| Upper Level Bedrooms | 4 |
| Main Level Half-Baths | 2 |
Exterior Features
| Exterior | Vinyl,Wood |
|---|---|
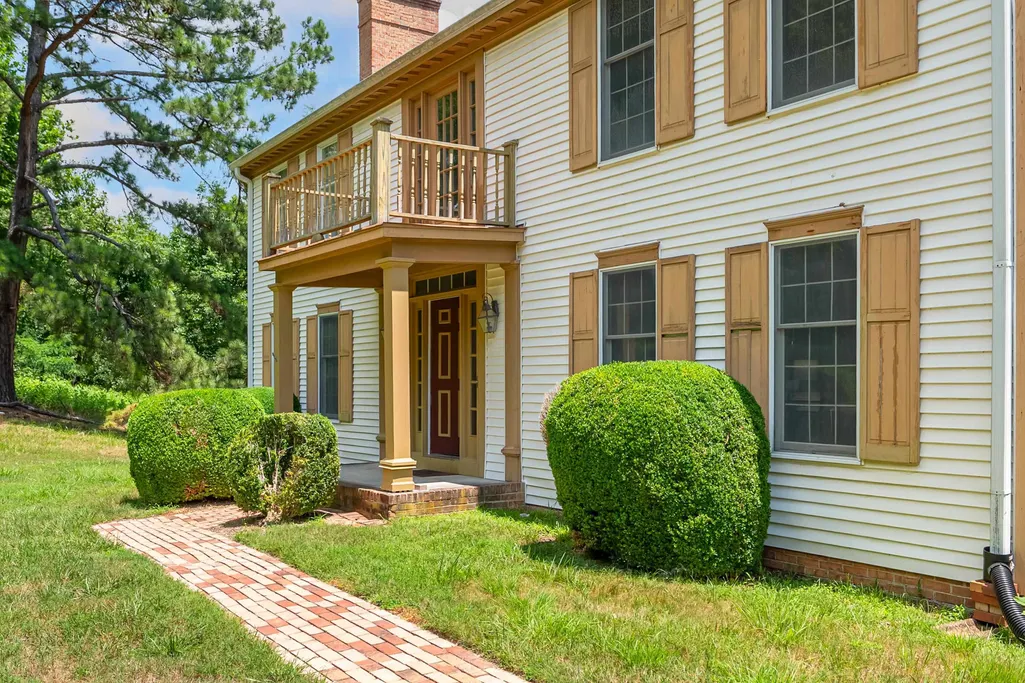
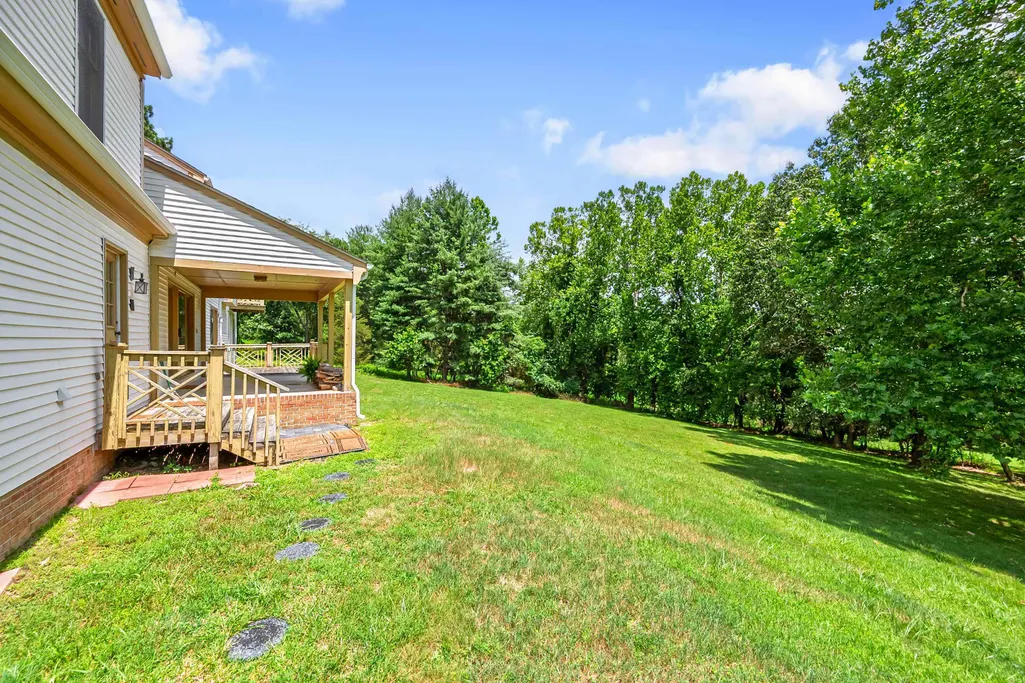
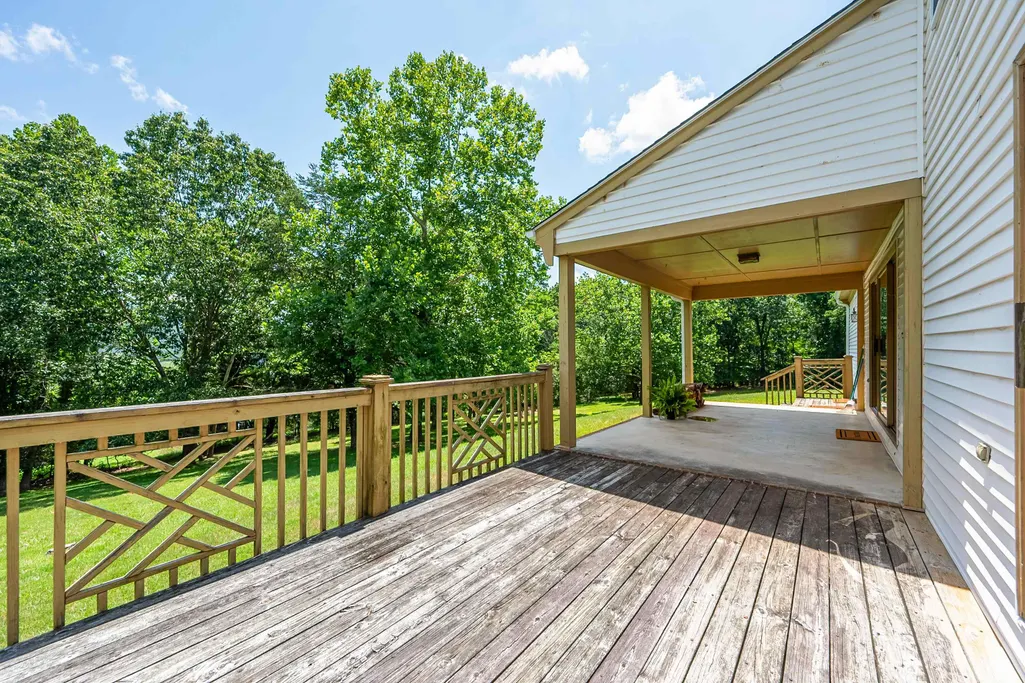
| Exterior Amenities | Balcony,Blacktop Driveway,Deck,Garden Space,Porch,Private Yard,Quality Landscaping,Storm Doors |
| Lot Size Area | 5.033 |
| Appearance | Good |
| Lot Dimensions | 219237.48 |
| Land Description | Road Frontage,Secluded Lot,Subdivision,View,Wooded Lot |
| Covered Parking | Double Attached |
| Style/Structure | Colonial |
Amenities
- Foreclosure
- Views
- Short Sale
- New Construction
- Adult 55+
- Lease To Own
- No HOA Fees
- Furnished
- Primary On Main
- Air Conditioning
- Seller Finance
- Green
- Fixer Upper
- Horse
- Golf
- Fireplace
- Deck
- Garage
- Basement
- Pool
Property vs Single Family Average in 24060
Price
Taxes
Year Built
Visits
 © 2026 New River Valley Multiple Listing Service, Inc. All rights reserved. The information provided is for consumers' personal, non-commercial use and may not be used for any purpose other than to identify prospective properties consumers may be interested in purchasing. All data is deemed reliable but is not guaranteed accurate.
NRVMLS data last updated at September 22, 2026 2:13 AM UTC
© 2026 New River Valley Multiple Listing Service, Inc. All rights reserved. The information provided is for consumers' personal, non-commercial use and may not be used for any purpose other than to identify prospective properties consumers may be interested in purchasing. All data is deemed reliable but is not guaranteed accurate.
NRVMLS data last updated at September 22, 2026 2:13 AM UTC
 Information is deemed to be reliable, but is not guaranteed. © 2026 MLS and FBS. Prepared by MLS of Roanoke Valley, Inc. (540-772-0526) on September 22, 2026 2:13 AM UTC . The information on this sheet has been made available by the MLS and may not be the listing of the provider. All searches are performed on live data on the MLS server. Although the Multiple Listing Service of The Roanoke Valley is the single source for these listings, listing data appearing on this website does not necessarily
 The data relating to real estate for sale on this website comes in part from the Internet Data Exchange (IDX) of the SW VA Association of REALTORS ® Multiple Listing Service. The SWVAR IDX logo indicates listings of other real estate firms that are identified in the detailed listing information. The information being provided is for consumers' personal, non-commercial use and may not be used for any purpose other than to identify prospective properties consumers may be interested in purchasing.
 All information deemed reliable but not guaranteed. All properties are subject to prior sale, change or withdrawal. Neither listing broker(s) or information provider(s) shall be responsible for any typographical errors, misinformation, misprints and shall be held totally harmless. Listing(s) information is provided for consumer's personal, non-commercial use and may not be used for any purpose other than to identify prospective properties consumers may be interested in purchasing. The data relating
